
Start with the energy model—not a generic triple pane specification
Passive House design manages heating and cooling demand through an integrated building model. Windows influence transmission losses, solar gains, airtightness, comfort and summer overheating. The correct glazing package can therefore change by orientation even within one home.
Triple-pane glass is common in high-performance work, but pane count is not the specification. Frame performance, spacer, coatings, gas fill, solar heat gain, installation position and the dimensions of each unit all affect the result.
Whole-window U-value is different from centre-of-glass
Centre-of-glass values describe the middle of the insulated-glass unit. A complete window also includes frame, sash, spacer and edge-of-glass effects. For design decisions and energy modelling, confirm which value is being quoted and whether it represents the actual window size.
Phius notes that its certified-window program provides component-level data that allows practitioners to model thermal performance at actual project dimensions. Passive House Institute component certification likewise provides verified data intended for Passive House planning.
Canada and the United States contain many window climates
A coastal British Columbia home, an Alberta project, a humid northeastern residence and a hot California site do not need identical glass. Cold climates may prioritize lower heat loss and warmer interior surface temperatures. Sunny or cooling-dominated orientations may require more control of solar gain.
Do not choose one low-e coating for every elevation by default. Ask the energy modeller and window manufacturer to coordinate U-value, solar heat gain coefficient, visible light and exterior shading by orientation.
Use fixed and operable windows as a coordinated system
Picture windows can provide large areas of glass with no operating joint. Tilt-and-turn windows add secure ventilation, inward cleaning and multipoint compression. High-performance doors and lift-and-slide systems complete the larger openings without forcing the home into a single window type.
Fenstür's Passive House work combines certified wood systems with custom fixed, tilt-and-turn and door configurations. Early review is important because certification data, allowable sizes and project-specific modelling need to align.
A certified window still needs a high-performance installation
The wall-to-window connection can create air leakage and thermal bridging if it is treated as ordinary trim work. Installation position, structural support, perimeter insulation, air-sealing membranes, sill drainage and exterior water management should be detailed together.
Large and heavy units also require delivery and lifting plans. Coordinate the manufacturer, architect, energy modeller, builder and installer before rough openings are finalized.
Passive House window selection checklist
Use this list during design development and again before ordering.
- Confirm whether the project follows Passive House Institute, Phius or another performance pathway.
- Provide the energy modeller with component and actual-size window data.
- Coordinate U-value and solar heat gain by orientation.
- Confirm certified configurations, size limits and opening types.
- Review interior surface temperature and comfort near large panes.
- Detail the frame-to-wall air, water and thermal connection.
- Plan shading, screens, ventilation and occupant operation.
- Resolve delivery, lifting and installation responsibility early.
Choose a manufacturer that can stay involved
Passive House windows are not a catalogue-only purchase. The team needs reliable data, configuration review, glazing coordination and installation support. A North American manufacturer can help connect certified European-inspired technology with local climates, construction practices and delivery realities.
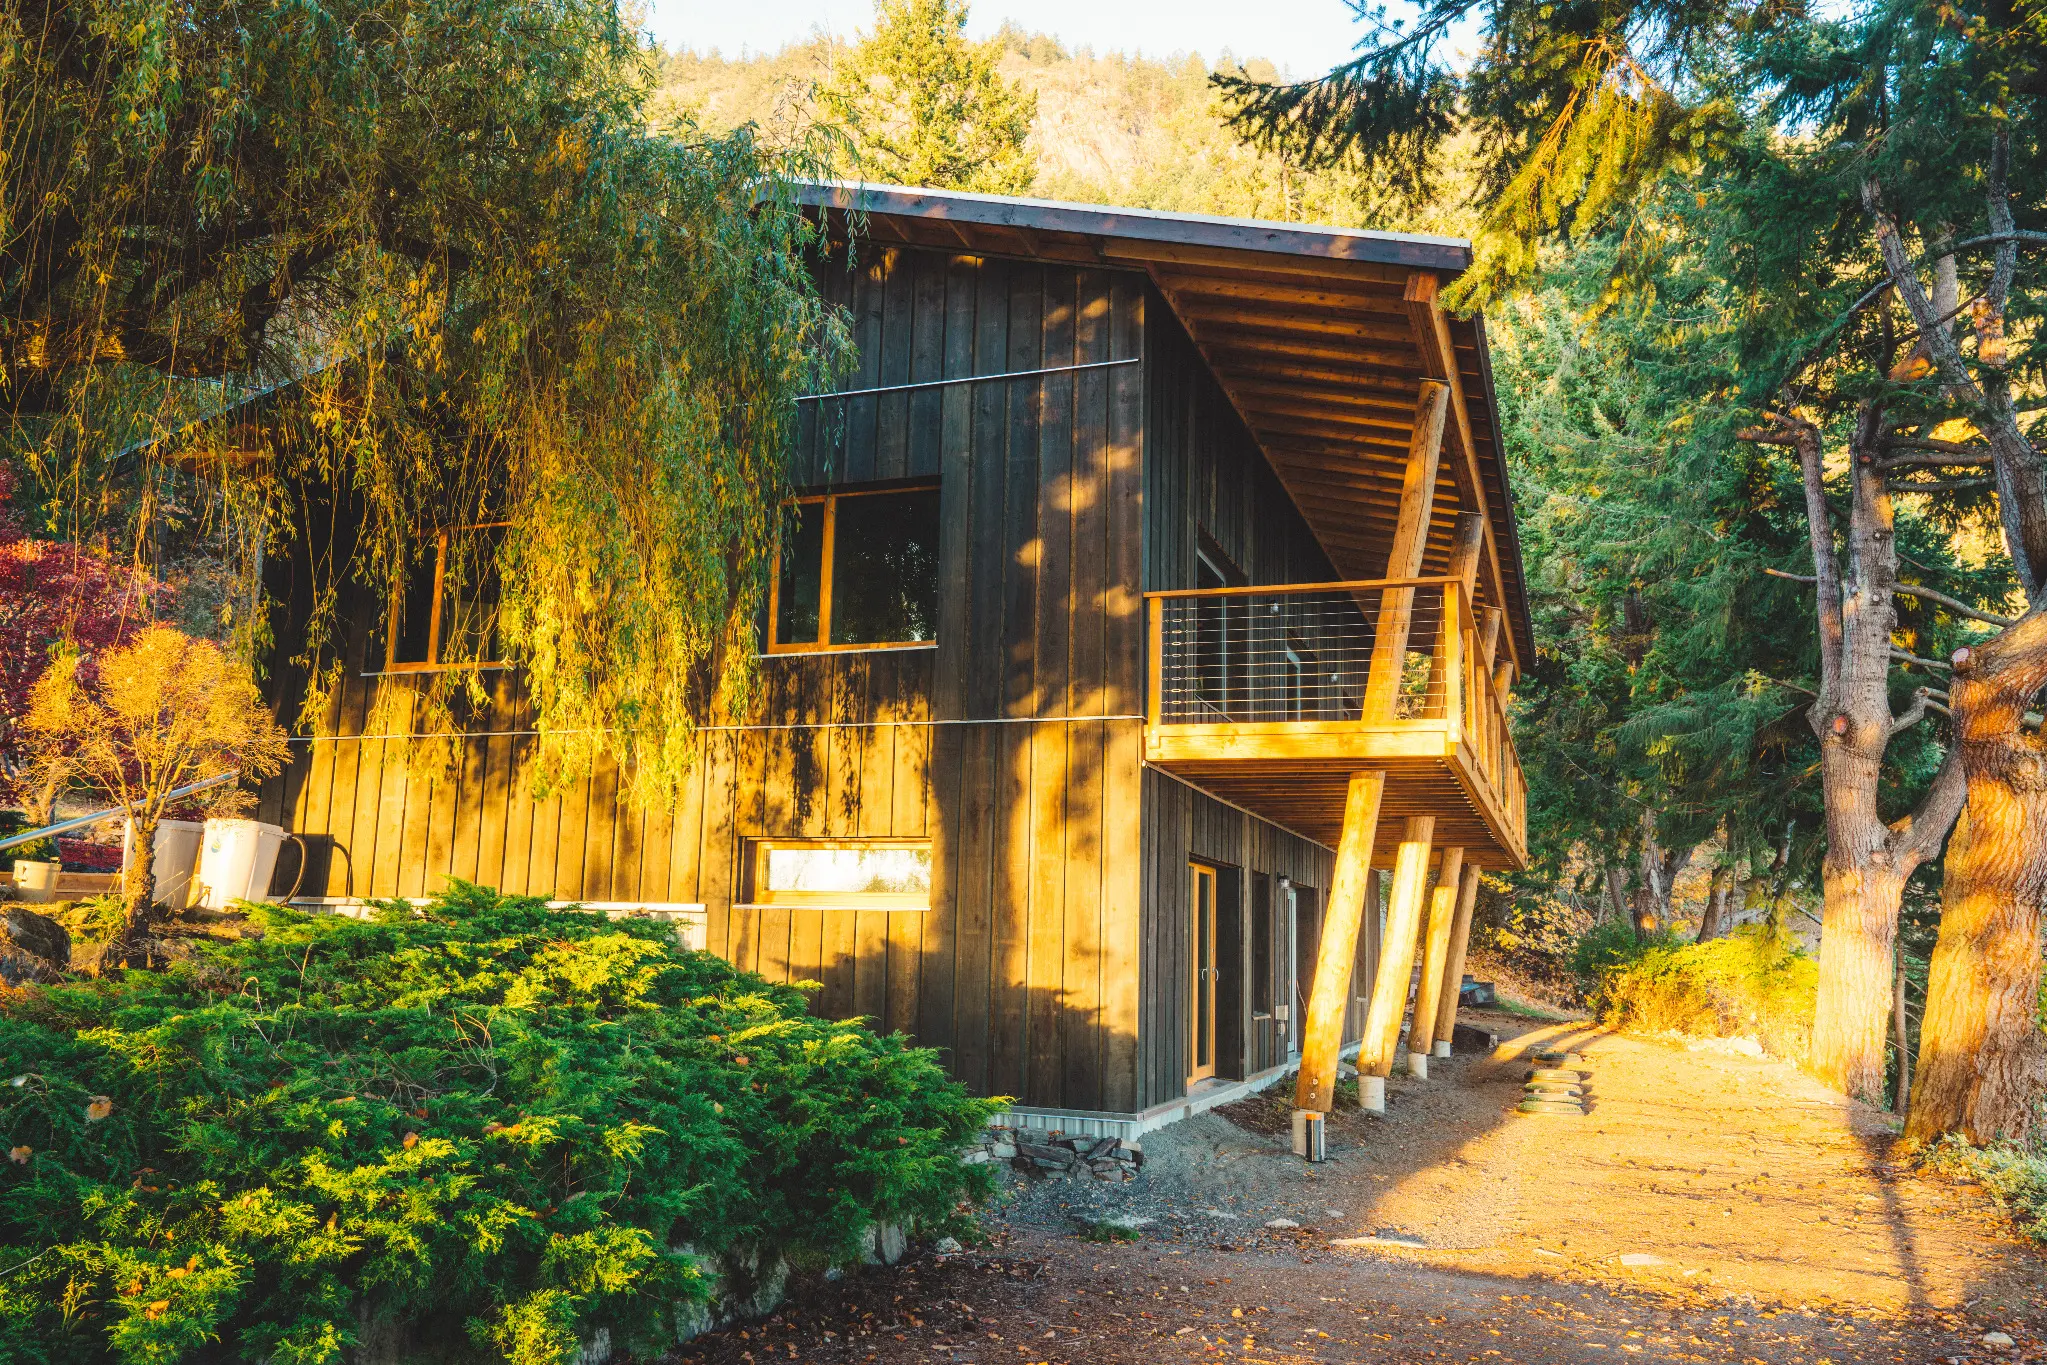
Fenstür manufactures wood and wood-aluminum Passive House Certified window and door systems in Duncan, British Columbia for projects across Canada and the United States. See the systems in context at the Green Point Project and the Ocean Side Passive House.
Common questions
Frequently asked questions
Do Passive House windows have to be certified?
Certification provides verified component data and simplifies modelling, but project requirements depend on the selected Passive House pathway and certifier. Confirm the requirement with the project's consultant.
Are all Passive House windows triple pane?
Triple-pane glazing is common, especially in colder climates, but Passive House performance is based on the complete window and project model rather than pane count alone.
Should every elevation use the same glass?
Not necessarily. Solar exposure, shading, heating demand, cooling risk and views differ by orientation, so the energy modeller may recommend different coatings or solar-gain characteristics.