Four engineered profile configurations · 106 mm options are Passive House Certified
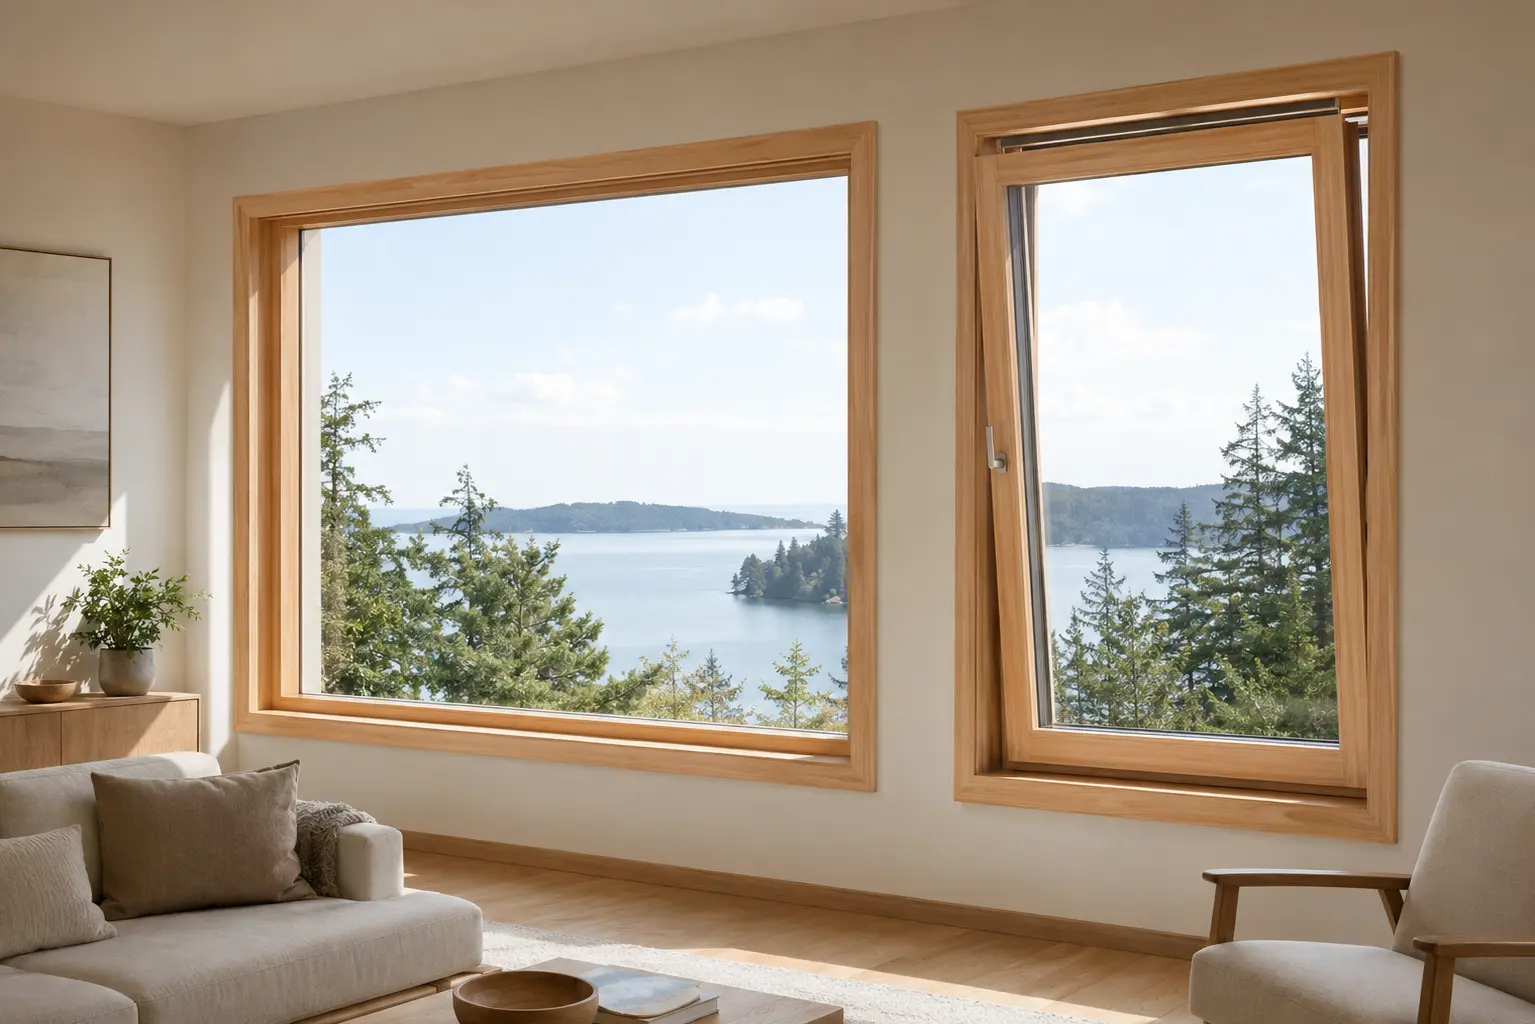
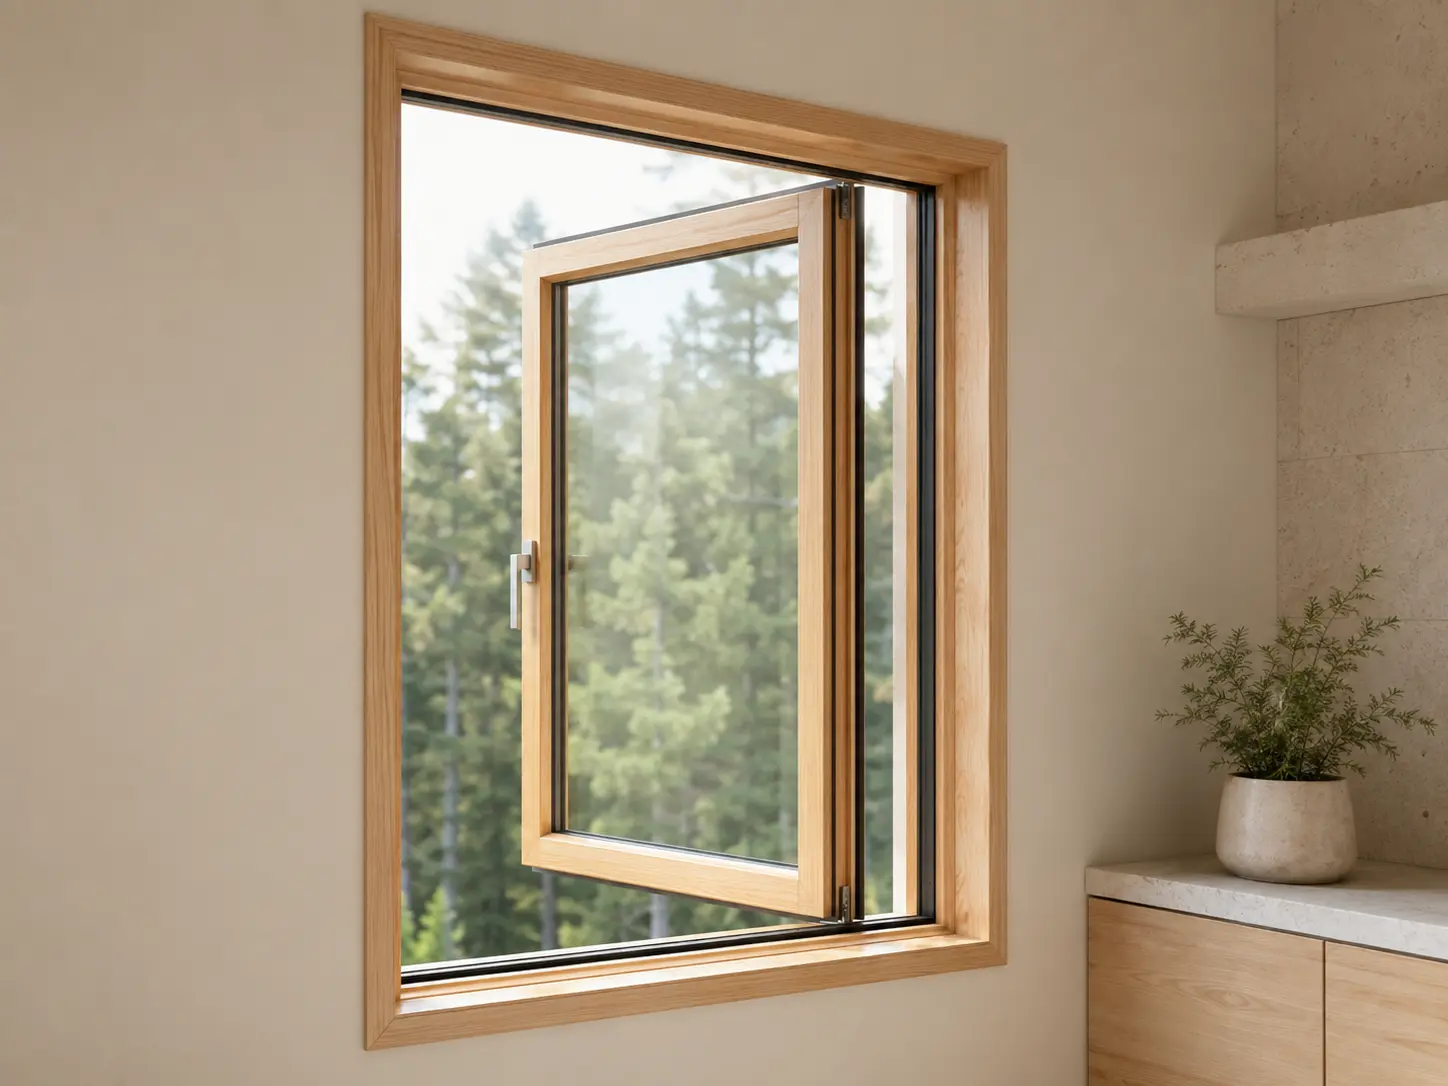
One handle locks the sash on all sides, tilts it inward at the top for controlled ventilation, or turns it fully inward for access and easy cleaning. Choose the frame depth, glazing and exterior protection around the climate and performance target.
One continuous frame across applicable fixed and operable sections
Up to 330 lb / 150 kg sash capacity in applicable configurations
Tilt-and-turn or tilt-only operation
Visible or concealed hinges
Tilt-before-turn, micro-ventilation and magnetic-assist options
Four engineered profile configurations · 106 mm options are Passive House Certified
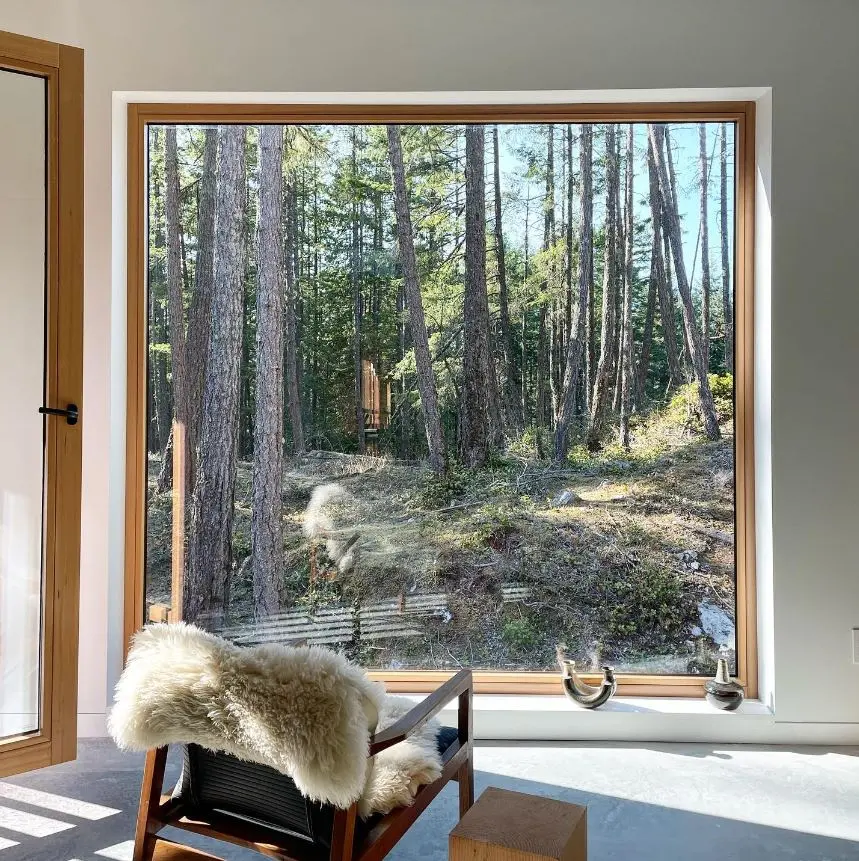
Picture windows are fixed, direct-glazed windows designed around the view. With no operable sash or hardware, they use less visible frame, admit more daylight and can create exceptionally clean, uninterrupted glass compositions.
Direct-glazed for more glass and slimmer sightlines
Custom rectangles, combinations and architectural shapes
Engineered large sizes available after project review
03
Casement + Awning
78 mm all-wood and wood–aluminum systems
Fenstür casement and awning windows share the same flush, outward-opening 78 mm platform. Casements are side-hinged; awnings are top-hinged. Two continuous perimeter seals and multipoint locking controlled from one handle support clean lines, weather resistance and easy operation.
No broad exterior ledge for water to sit on
Stainless-steel or corrosion-resistant hardware and fasteners
Developed through more than 1,000 hours of international design and engineering
Casement and awning operation selected to suit the opening
04
Custom Shapes + Combinations
Real custom shapes made in Duncan
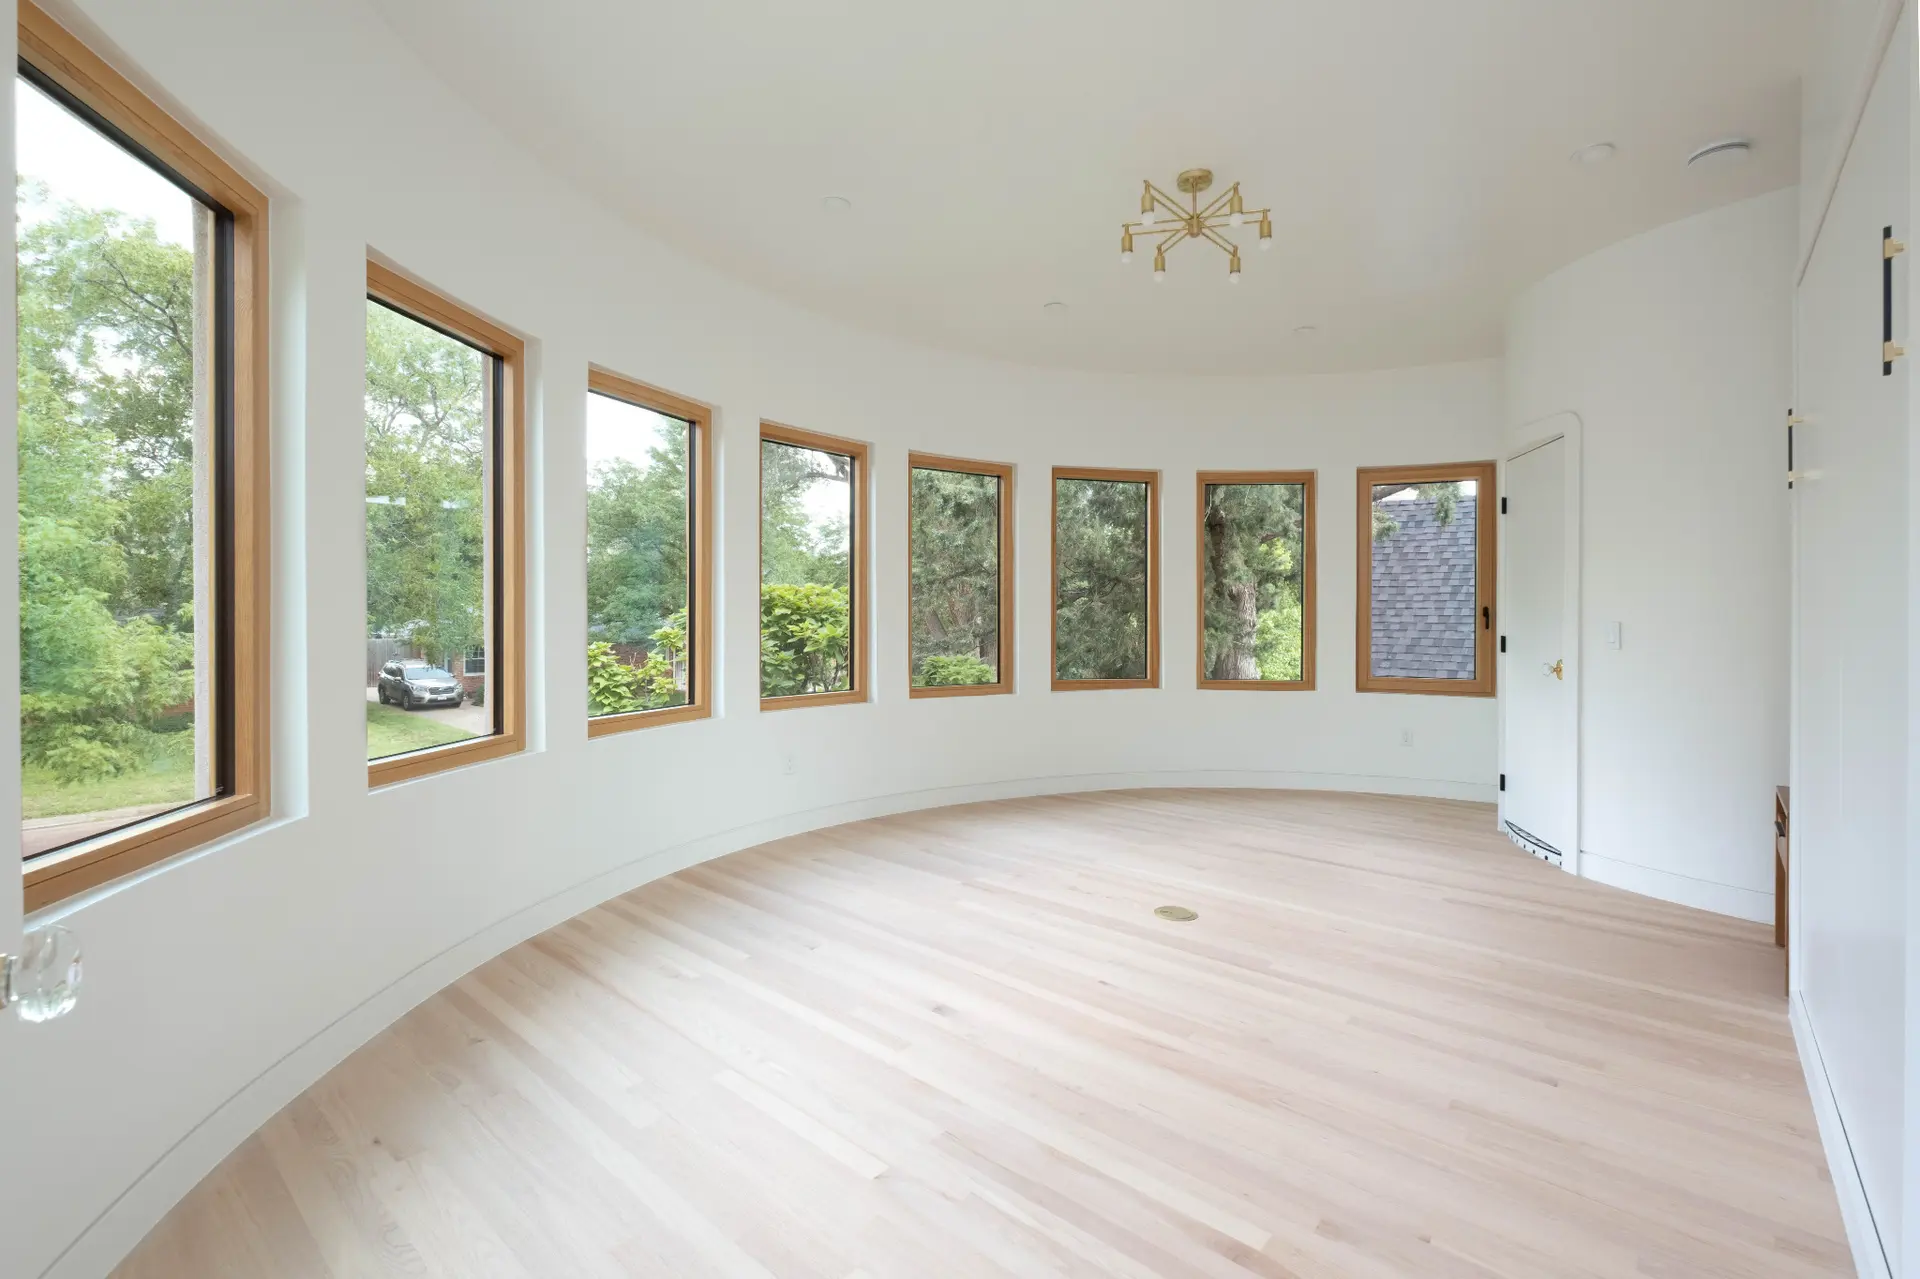
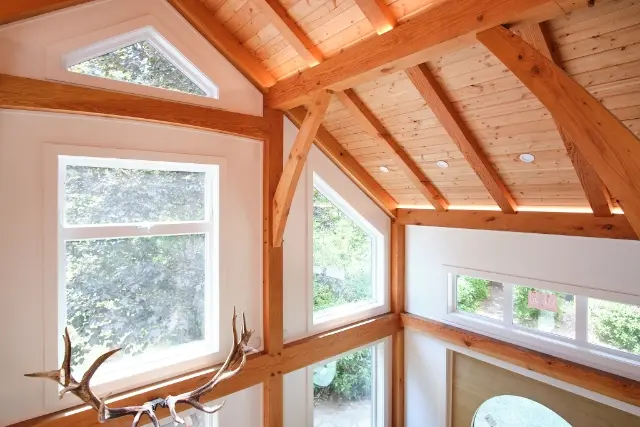
Round, arched, radius, octagonal, gable, slanted and other architectural shapes are available across Fenstür product lines—not only as fixed picture windows. Shaped operable tilt-and-turn windows and entry doors can be designed around the architecture, with fixed and operable sections coordinated in one composition.
Available across Fenstür window and door product lines
Arched, radius and slanted operable tilt-and-turn windows
Shaped entry doors as well as fixed picture windows
Fixed and operable sections can share one coordinated composition
Profile-changing technology can reduce unnecessary mull material
Final geometry remains subject to glass and engineering limits
05
Expression Series
78 mm all-wood profiles
A standardized, shorter-lead-time version of Fenstür’s 78 mm all-wood picture and tilt-and-turn system, including tilt-only configurations.
Picture windows in twelve standard sizes
Tilt-and-turn windows in five standard sizes
Tilt-only windows in three standard sizes
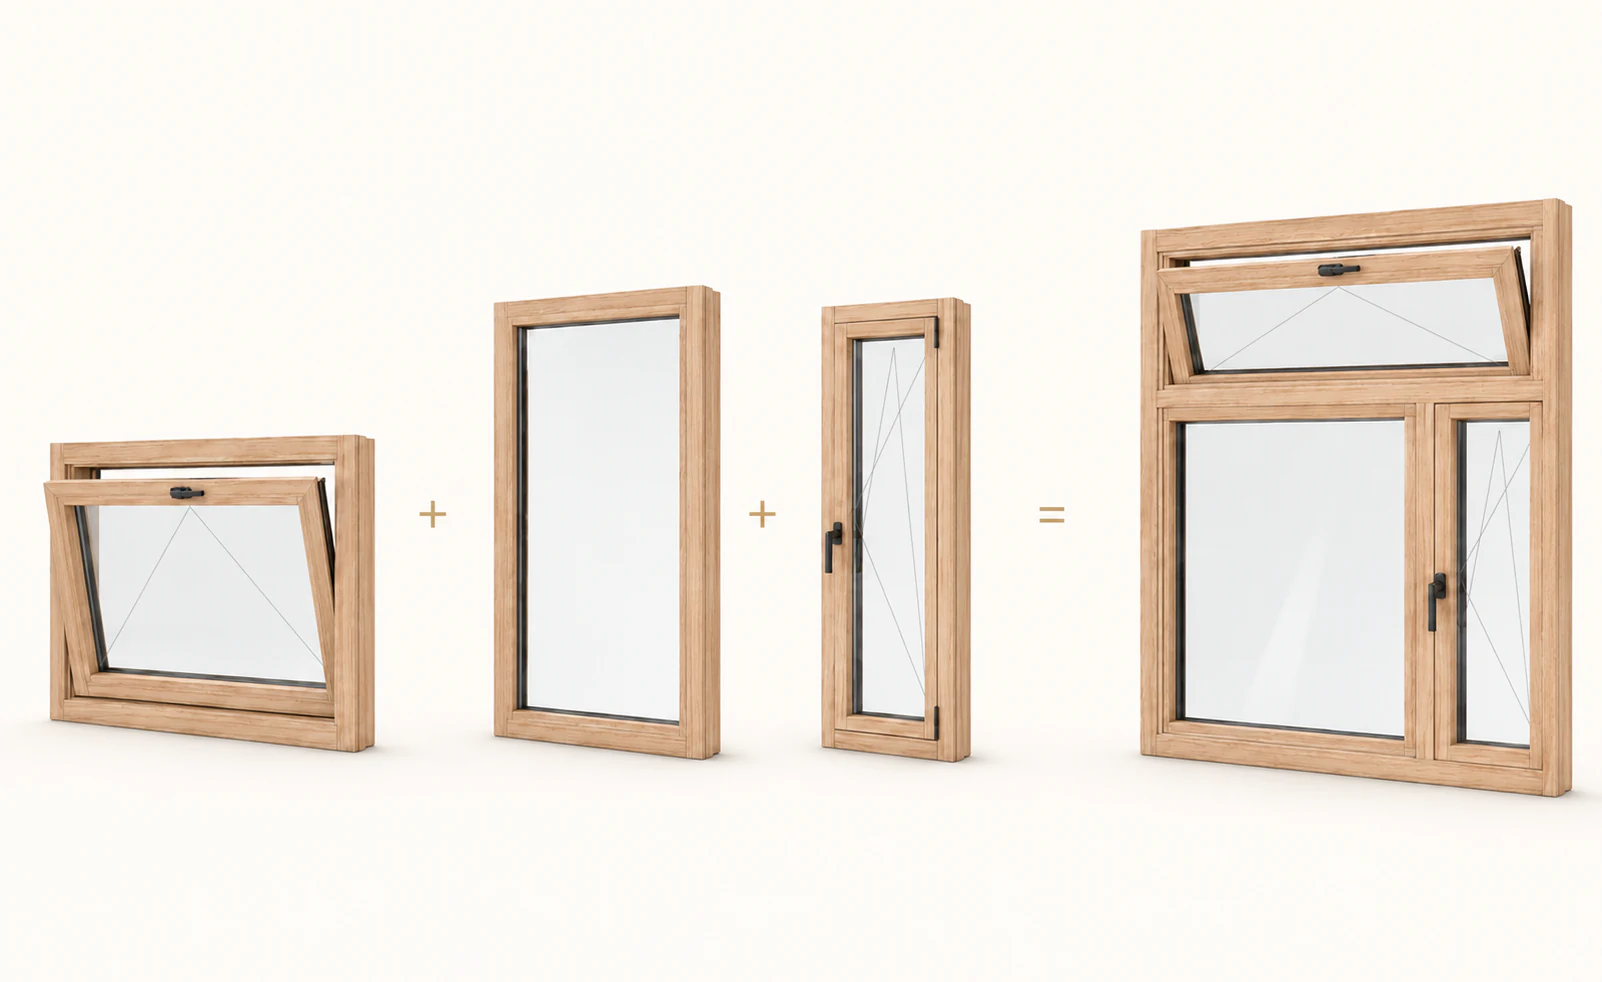
Up to four standard units can be factory-mulled to build project-specific custom designs
Double pane glass standard, with a triple pane upgrade available
Available in all standard Fenstür factory-finish colours
Both begin with the same engineered timber structure and the same warm, genuine-wood interior. The choice is about exterior expression, exposure, maintenance and budget.
Real wood is visible inside and outside. It offers the fullest natural-material expression and typically the lower initial cost.
Best for protected or thoughtfully detailed elevations
Maximum species, stain and paint flexibility
Exterior finish needs periodic inspection and care
02
Wood-aluminum clad
A ventilated, powder-coated aluminum skin protects the exterior while the full warmth of timber remains visible inside.
Ideal for high exposure and lower-maintenance goals
Broad exterior colour selection
Higher initial investment for added weather protection
Expression sizes + combinations
Three window types. A clear path to the right size.
Start with a standard all-wood unit, select the operation and size, then discuss glazing, finish and hardware with our team. Standardized choices keep the process efficient without giving up the warmth of real wood.
One-handle inward tilt ventilation and full inward-turn access.
24 × 24"24 × 36"24 × 48"24 × 60"36 × 36"
03
Tilt-only
A compact tilt-only configuration for controlled ventilation.
36 × 24"48 × 24"60 × 24"
Two engineered frame depths
Choose the system around glass, climate and performance.
Both series use laminated wood components, continuous seals and modern multipoint hardware. Each can be built as all wood or with a ventilated aluminum exterior cladding. Our wood versus wood-aluminum-clad guide explains how exposure, maintenance and budget affect the choice. Considering an unfinished appearance? Read the thermally modified hemlock guide before selecting a material; suitability and weathering expectations require project-specific review.
78 mm
About 3 1/16 in. of timber
Normally paired with double pane low-e glass and compatible with triple pane units. A slim, strong system for modern windows and doors.
All-wood or wood–aluminum clad
Picture, tilt-and-turn and door configurations
Factory paint or stain in standard or custom colours
106 mm
Over 4⅛ in. of timber
Normally paired with thick triple pane low-e glass. Cork-insulated Passive House Certified options are available for documented high-performance configurations.
All-wood or wood–aluminum clad
Picture, tilt-and-turn and door configurations
Confirm the applicable certified configuration
Wood–aluminum construction adds approximately 16 mm (⅝ in.) of exterior cladding beyond the timber frame. Final overall dimensions vary by profile and detail.
Project planning
Planning a window or door project?
Share your plans, dimensions or ideas. Our team will help with product selection, options and project-specific pricing.
Glass make-up is selected for climate, comfort, safety and solar gain.
Tilt + turn capacityUp to 330 lb / 150 kg
Final size and weight depend on hardware and glass configuration.
Tested performanceNAFS configurations up to CW70
CW70 is a demanding performance grade. Use the product-specific report and approved size range.
Sizes and ratings depend on product type, operation, glass, exposure and current tested limits. Fenstür confirms the applicable values with the quotation.
01
Tilt + turn
Two useful opening positions. One intuitive handle.
Turn the handle upward and the sash tilts inward at the top for controlled ventilation. Turn it horizontally and the sash swings fully inward. This makes cleaning, airing out a room and emergency access straightforward.
Heavy-duty hinge options for large, high-performance sashes
Concealed hinge and tilt-before-turn options
Micro-ventilation and magnetic-assist options
Factory insect screens available
02
System-wide features
Modern operation, sealing and installation details.
Fenstür’s window platform is the result of more than 1,000 design and engineering hours, drawing on expertise from North America, Germany, Italy, Austria, England and the Czech Republic. Across the applicable 78 mm and 106 mm systems, it combines continuous gaskets, multipoint locking, anti-sag support, corrosion-resistant hardware and installation-friendly frame detailing.
Windows lock on multiple sides from one central handle
Two continuous gaskets support air- and water-tightness
Anti-sag arms maintain large or heavy sashes
Flangeless frames and interior sill rebates simplify trim coordination
Extruded aluminum sills and installation supplies available
03
Opening types
Specify the operation that fits the room.
Choose the tilt-and-turn family, the outward-opening casement and awning family, or a non-operable picture window. Tilt-and-turn hardware can be configured for full tilt-and-turn or tilt-only operation. Picture windows may also be described in drawings as fixed, direct-glazed or direct-set units.
Every opening type is available in all-wood or wood–aluminum-clad construction
Factory pre-finished in the selected standard paint or stain, with custom colour matching available
Double pane or triple pane low-e glass, plus specialized glazing packages
Custom combinations and architectural shapes reviewed by application
04
Profile-changing technology
Less frame where you do not need it.
Fenstür can change the profile along a continuous piece of timber when a window transitions between an operable sash and fixed glass. The approach reduces unnecessary mull material while improving glass area and visual consistency.
05
Glass + comfort
Build the glazing package around the climate.
Double pane, triple pane and specialized glazing packages allow the project team to balance insulation, solar gain, daylight, sound control, safety and total glass weight.
Double pane, triple pane, quadruple-pane and LiteZone® options
Yes. Picture window is the common industry name for a window that does not open. Fenstür also uses direct-glazed construction in selected fixed configurations.
Do tilt-and-turn windows open inward?+
Yes. Both the tilt and full turn positions open toward the interior. Furniture, blinds and interior clearances should be considered during design.
Can the exterior be aluminum clad?+
Yes. Wood-aluminum configurations combine a real-wood interior with a powder-coated aluminum exterior cladding system.
How do I get pricing for my windows?+
Contact Fenstür for project-specific pricing. Share your location, sizes or plans, product interests and preferred timing. Our team will confirm suitable configurations and prepare a quotation. Fenstür can build a broad range of configurations, so unusual or highly customized assemblies should be reviewed by our project team.