Handcrafted on Vancouver Island250 748 5234
Webshop information →Request a custom quote

Lift + slide doors

Open the wall. Let the view lead.

Choose between two Fenstür lift-and-slide systems: the versatile Climatech platform or the minimal-frame Imago system. Both turn immense areas of glass into smooth-moving openings with genuine wood at the heart of the design.

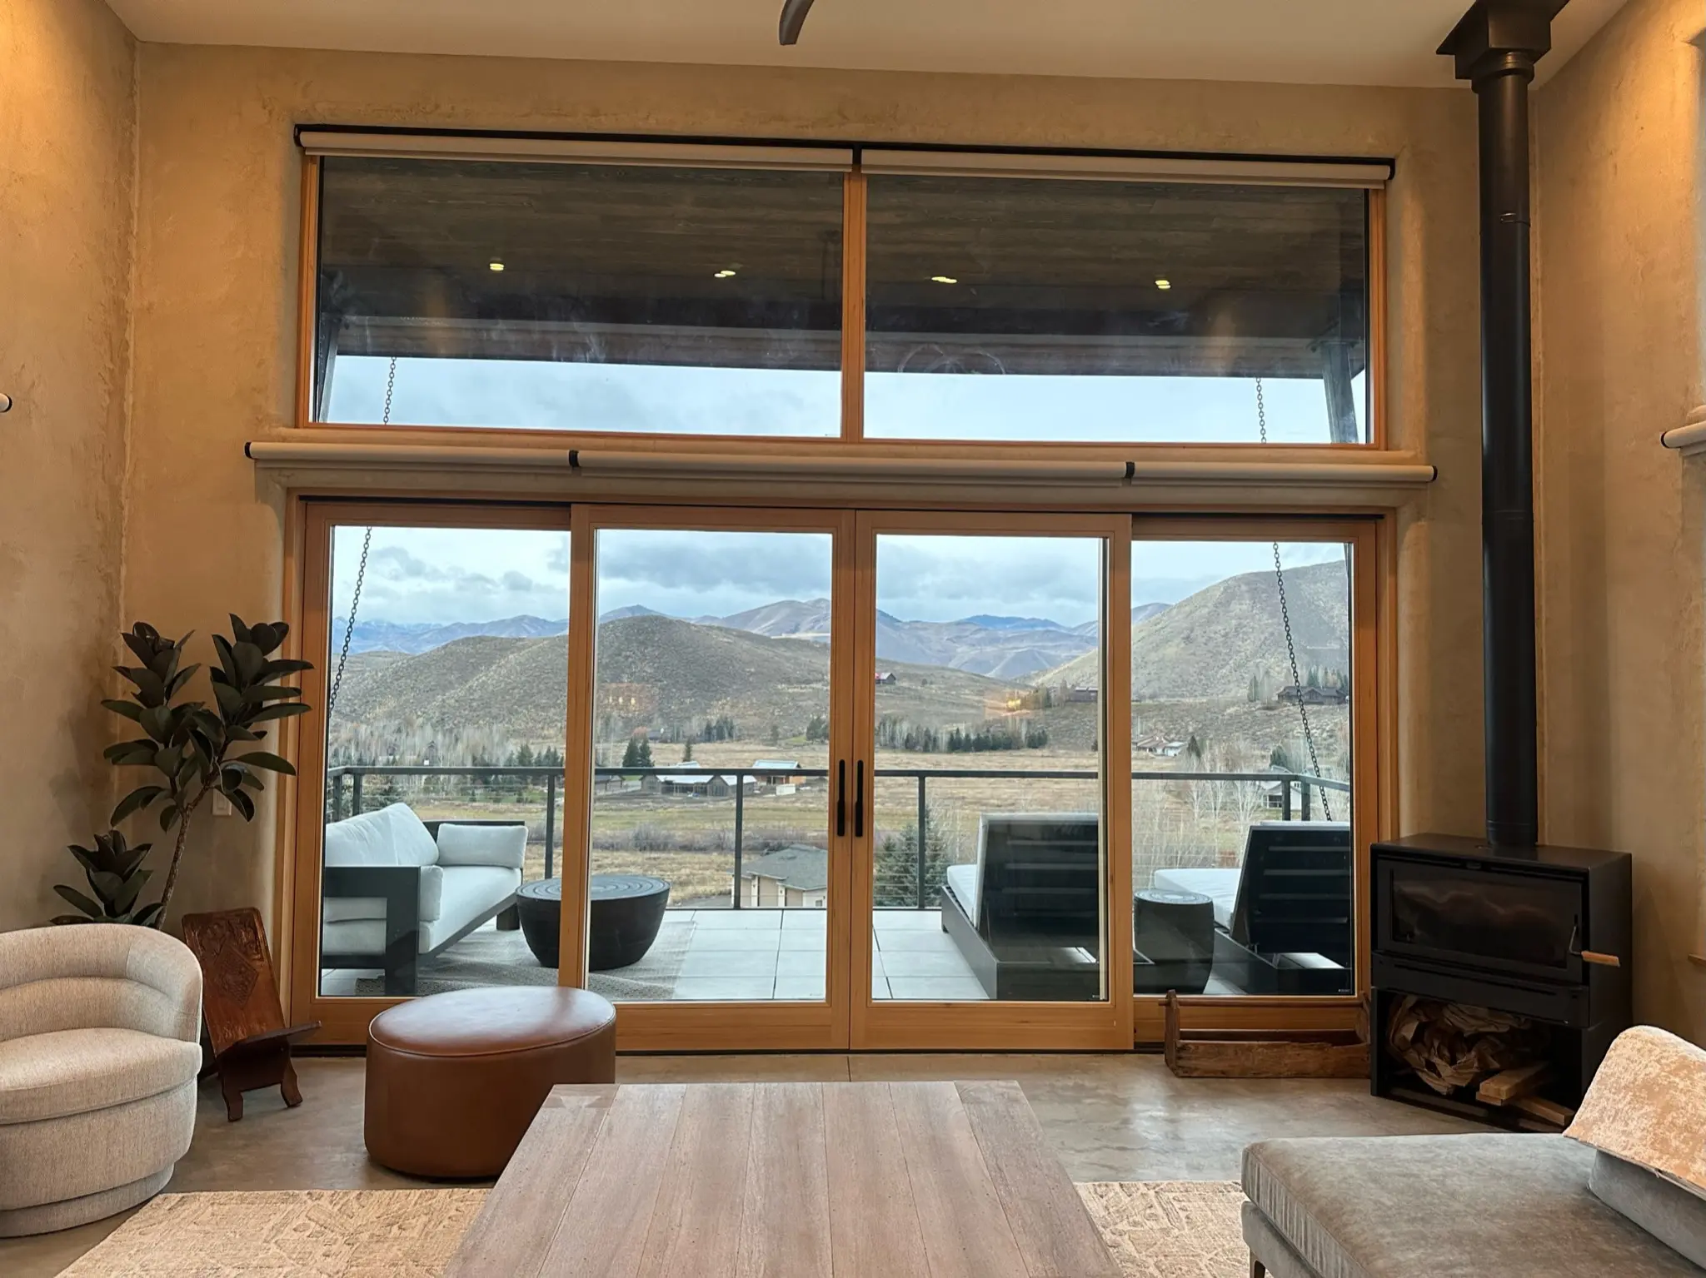
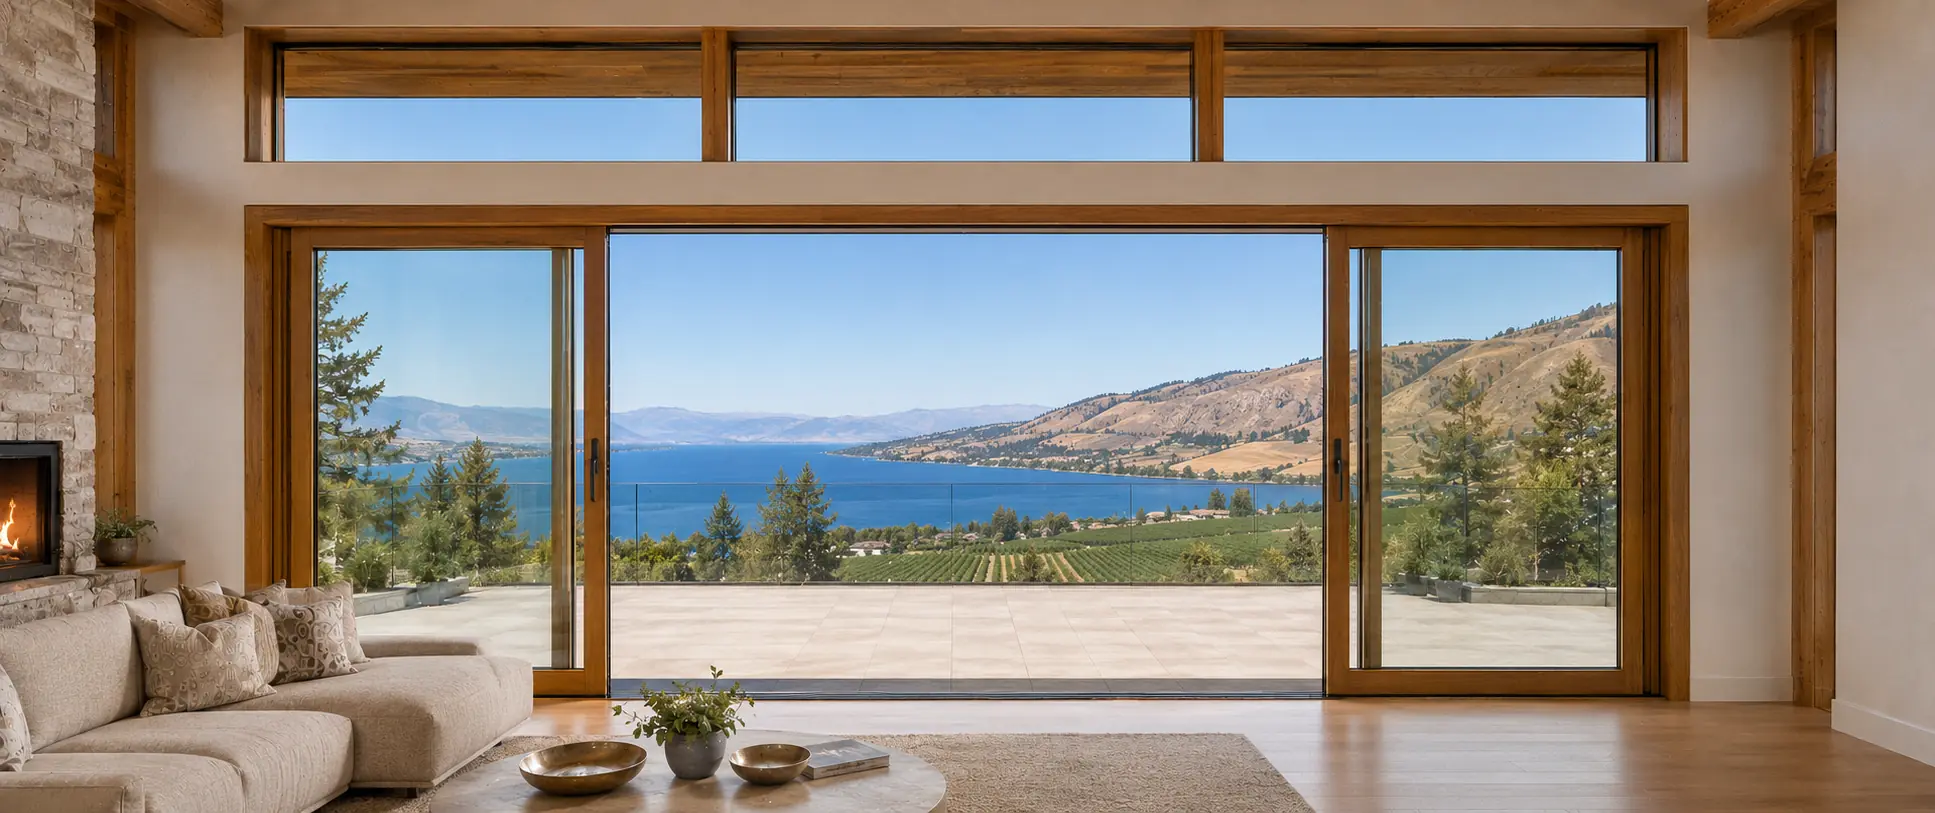
Four-panel centre-opening Fenstür lift-and-slide wall connecting a bright timber interior to an Okanagan Lake terrace
2 core systemsClimatech + Imago
Double / triplePane options
880 lbPanel weight capacity
OX onlyImago configuration
01

Climatech Lift + Slide

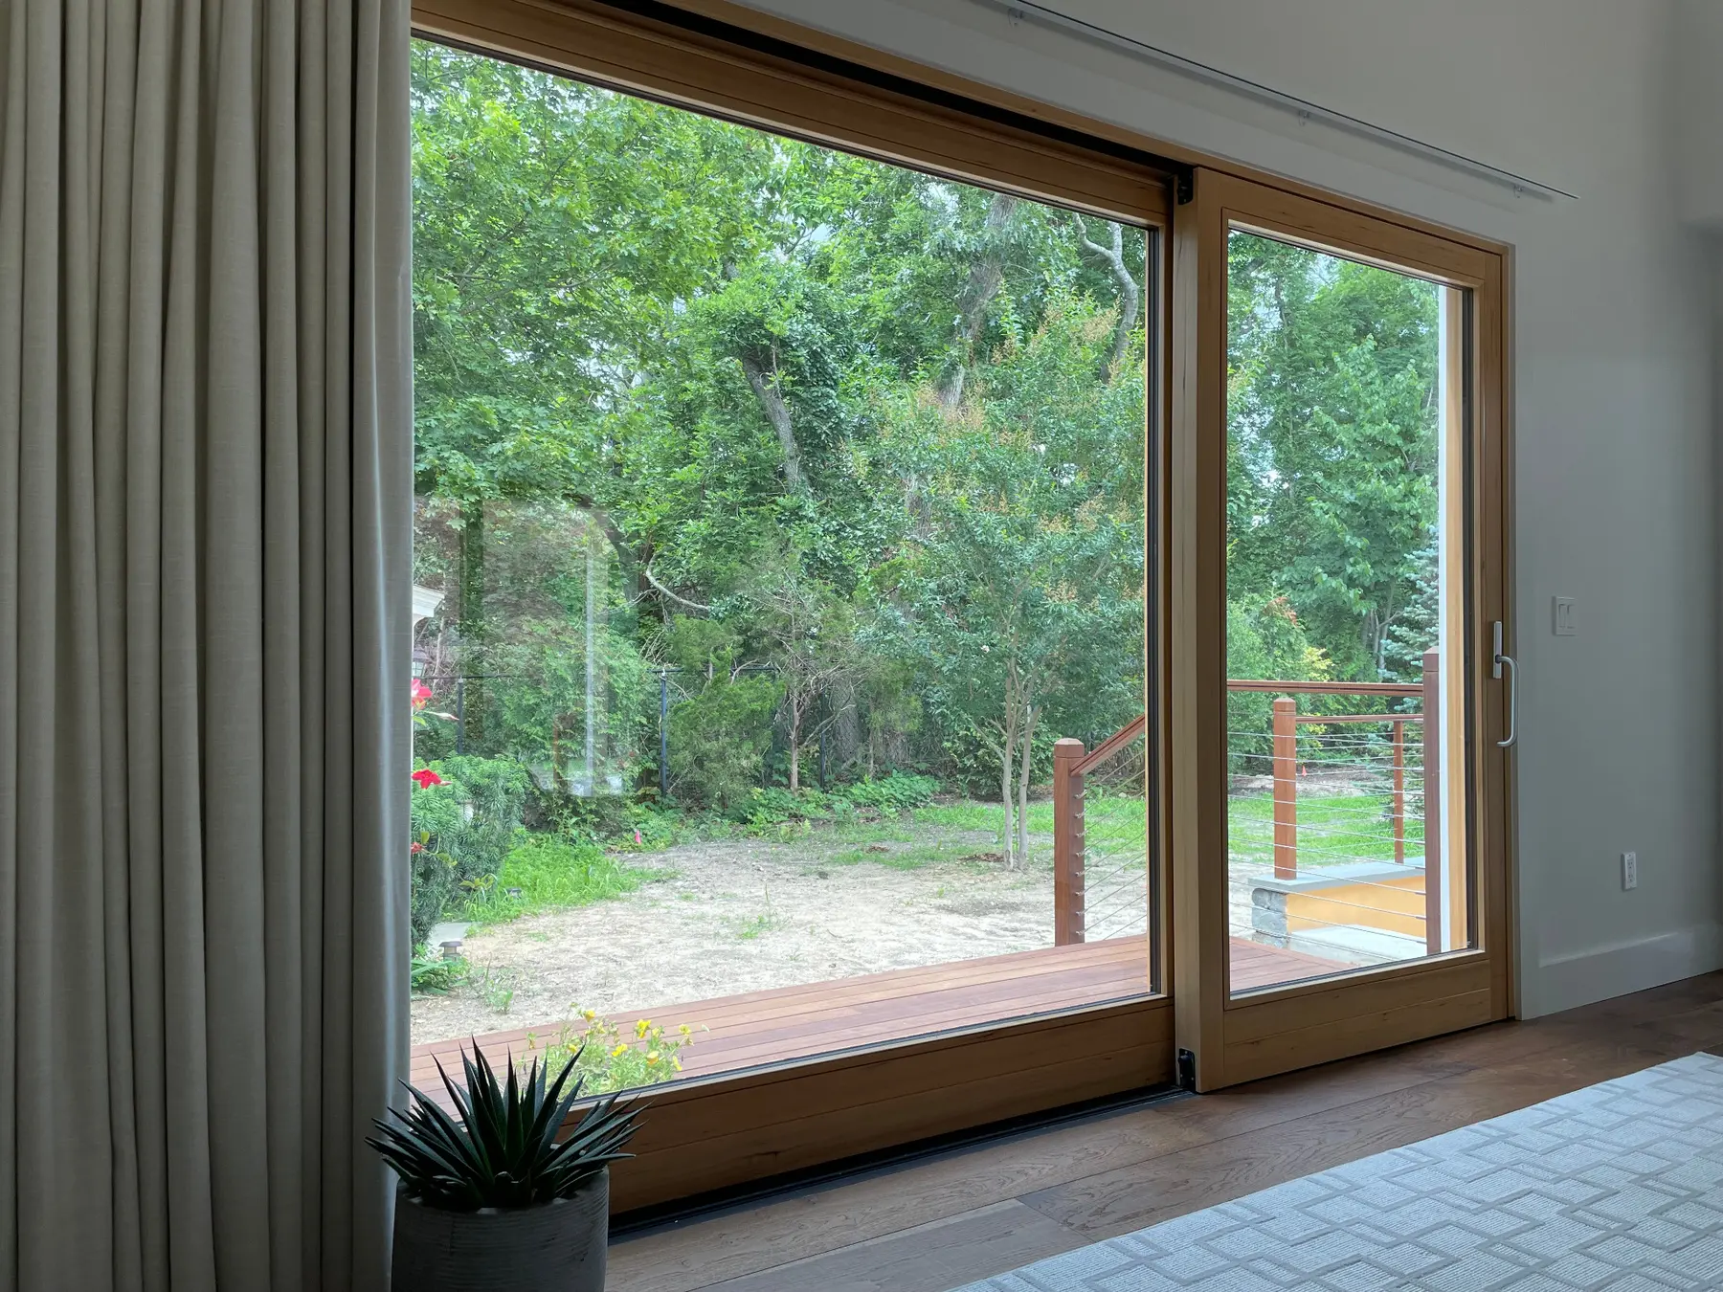
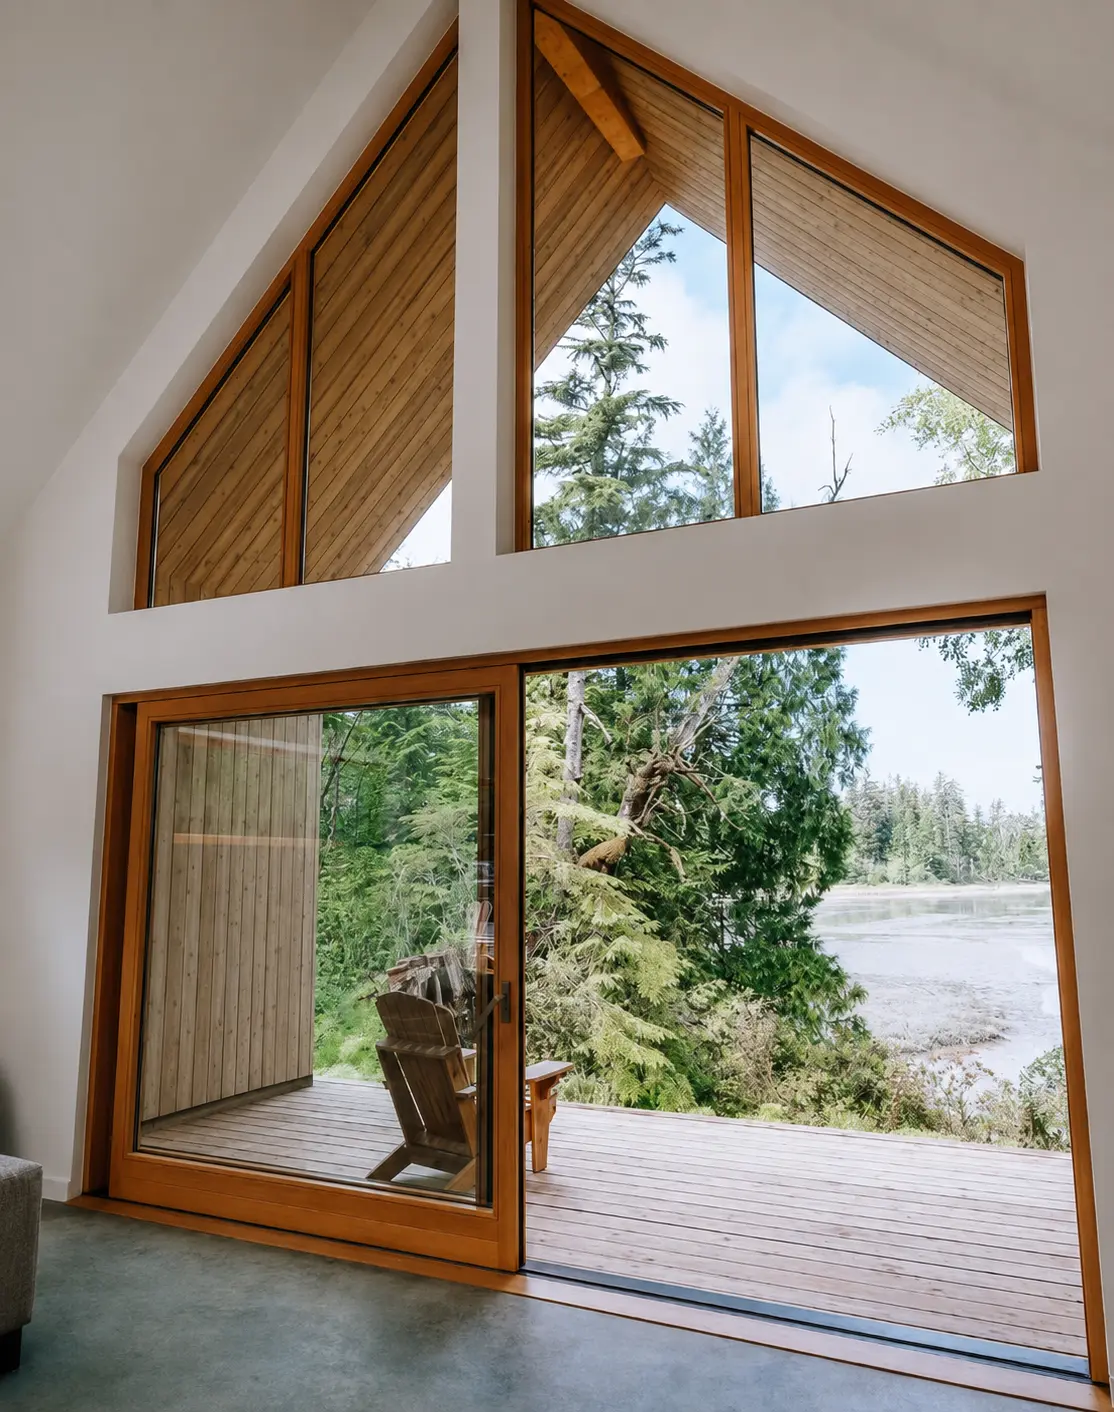
Full-height all-wood Fenstür Climatech lift-and-slide assembly opening a finished Hamptons room to the landscape

The versatile 78 mm Climatech system is available in all-wood or wood–aluminum-clad construction. Its fixed glass is carried in a four-sided wood panel mounted within the outer door frame.

  • 78 mm Wood or Alu-Clad
  • Double- or triple-pane glazing
  • Climatech Classic with protruding hardware
  • Climatech Gen 2 with concealed hardware
  • Same Climatech construction; the hardware is the difference
02

Imago Minimal-Frame

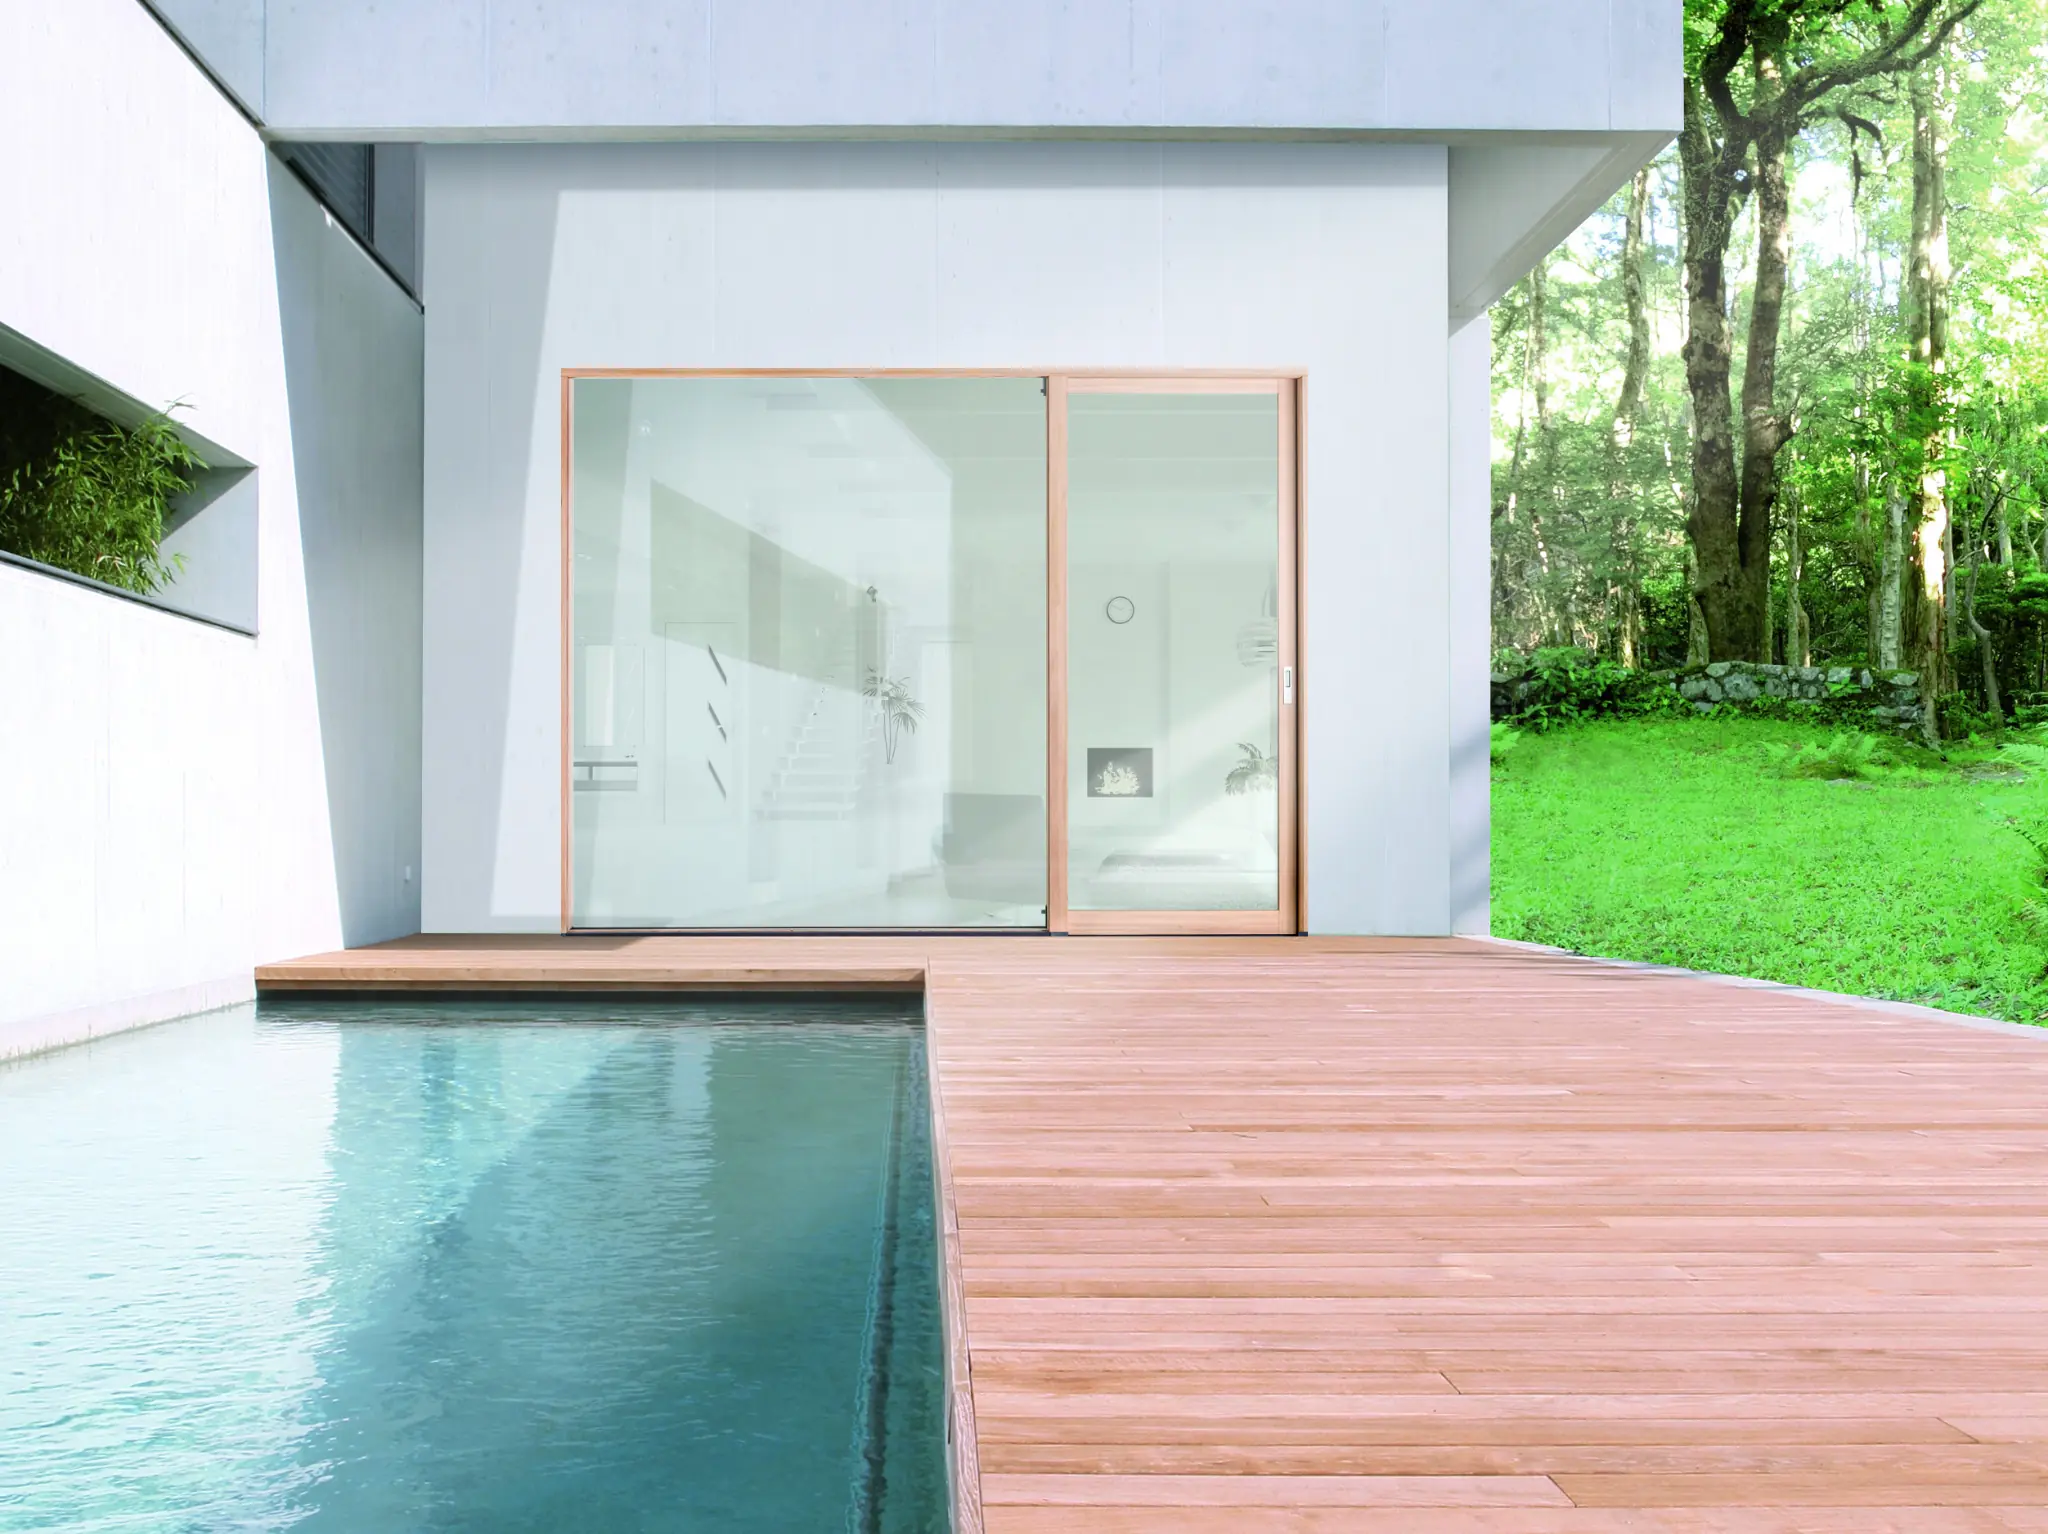
Minimal-frame Imago lift-and-slide system beside a modern pool terrace

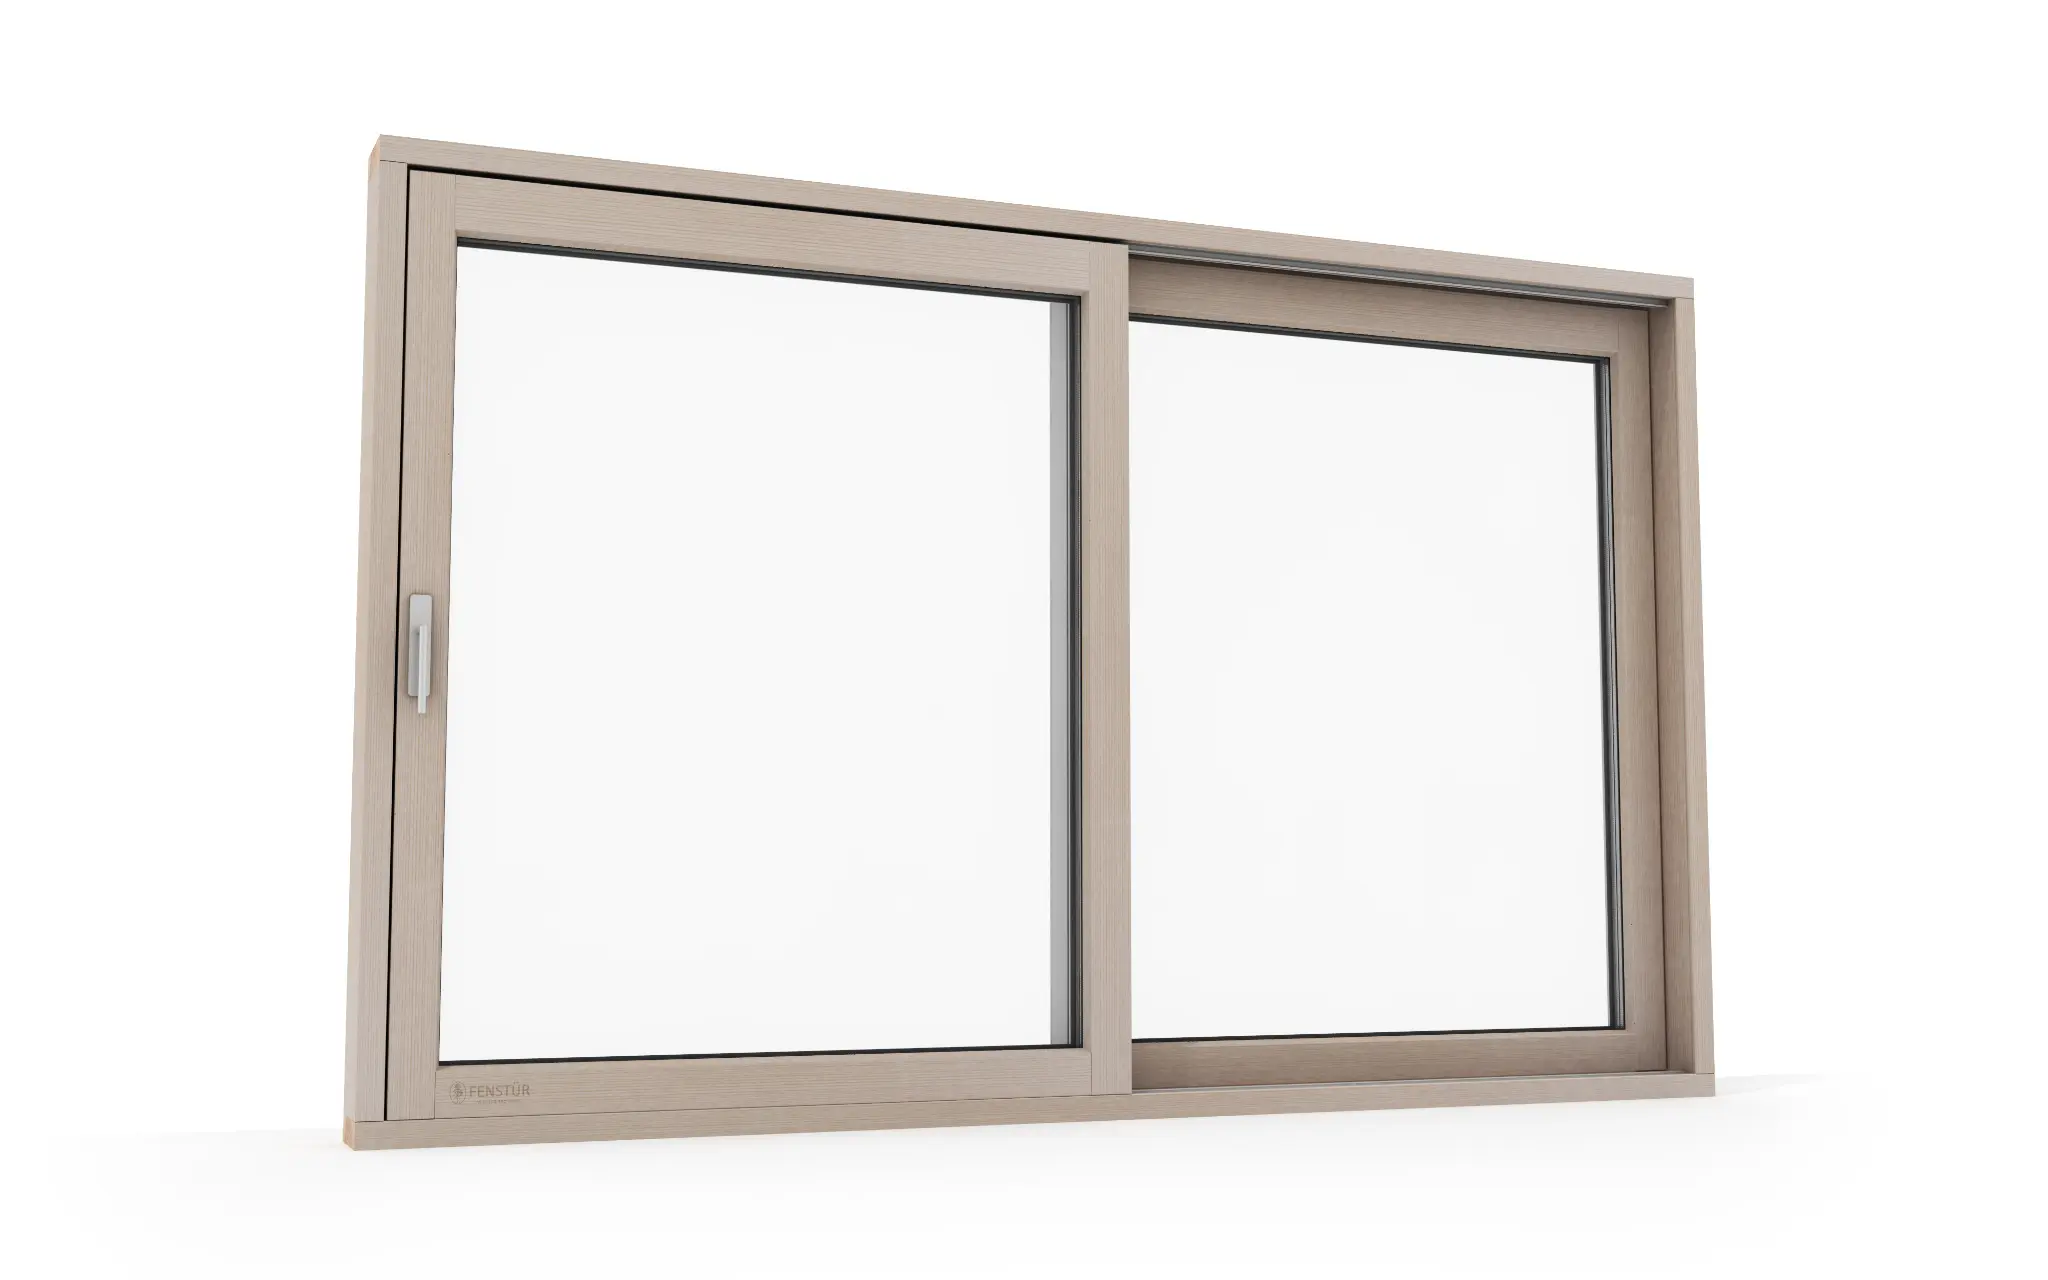
The 78 mm all-wood Imago system uses thinner wood sections and sets its fixed glass directly into the door frame—creating true ceiling-to-floor glass with even less frame around the view.

  • 78 mm all-wood construction
  • OX two-panel configuration only
  • Double- or triple-pane glazing
  • Fixed glass set directly into the outer frame
  • Thinner wood sections and maximum glass area
  • Concealed Gen 2 hardware with damper options

Core system 01 · Climatech

Expansive glass, with two hardware expressions.

Climatech is the adaptable 78 mm Fenstür lift-and-slide platform. It is available in all-wood or wood–aluminum-clad construction, with fixed glass installed in a four-sided wood panel and mounted within the outer door frame.

How the fixed glass is builtPanel-set fixed glass

Wood surrounds the fixed glass on all four sides. That complete fixed panel is then mounted into the Climatech frame for a robust, coordinated assembly.

Hardware choice 01Climatech Classic

The original Climatech construction with dependable protruding lift-and-slide hardware.

Hardware choice 02Climatech Gen 2

The same Climatech door construction with concealed hardware. Optional opening and closing dampers add control at each end of travel.

Exterior aluminum-clad face of a closed Fenstür lift-and-slide system
Exterior · closed
Exterior aluminum-clad face of an open Fenstür lift-and-slide system
Exterior · open
Natural-wood interior face of a closed Fenstür lift-and-slide system
Interior · closed
Natural-wood interior face of an open Fenstür lift-and-slide system
Interior · open

Available corner sections

One warm interior. Two exterior expressions.

Choose exposed wood outside or a protective aluminum-clad exterior. Both preserve the genuine-wood interior and use the same high-capacity lift-and-slide operating principle.

Head + sill details

Low-profile details, resolved as part of the opening.

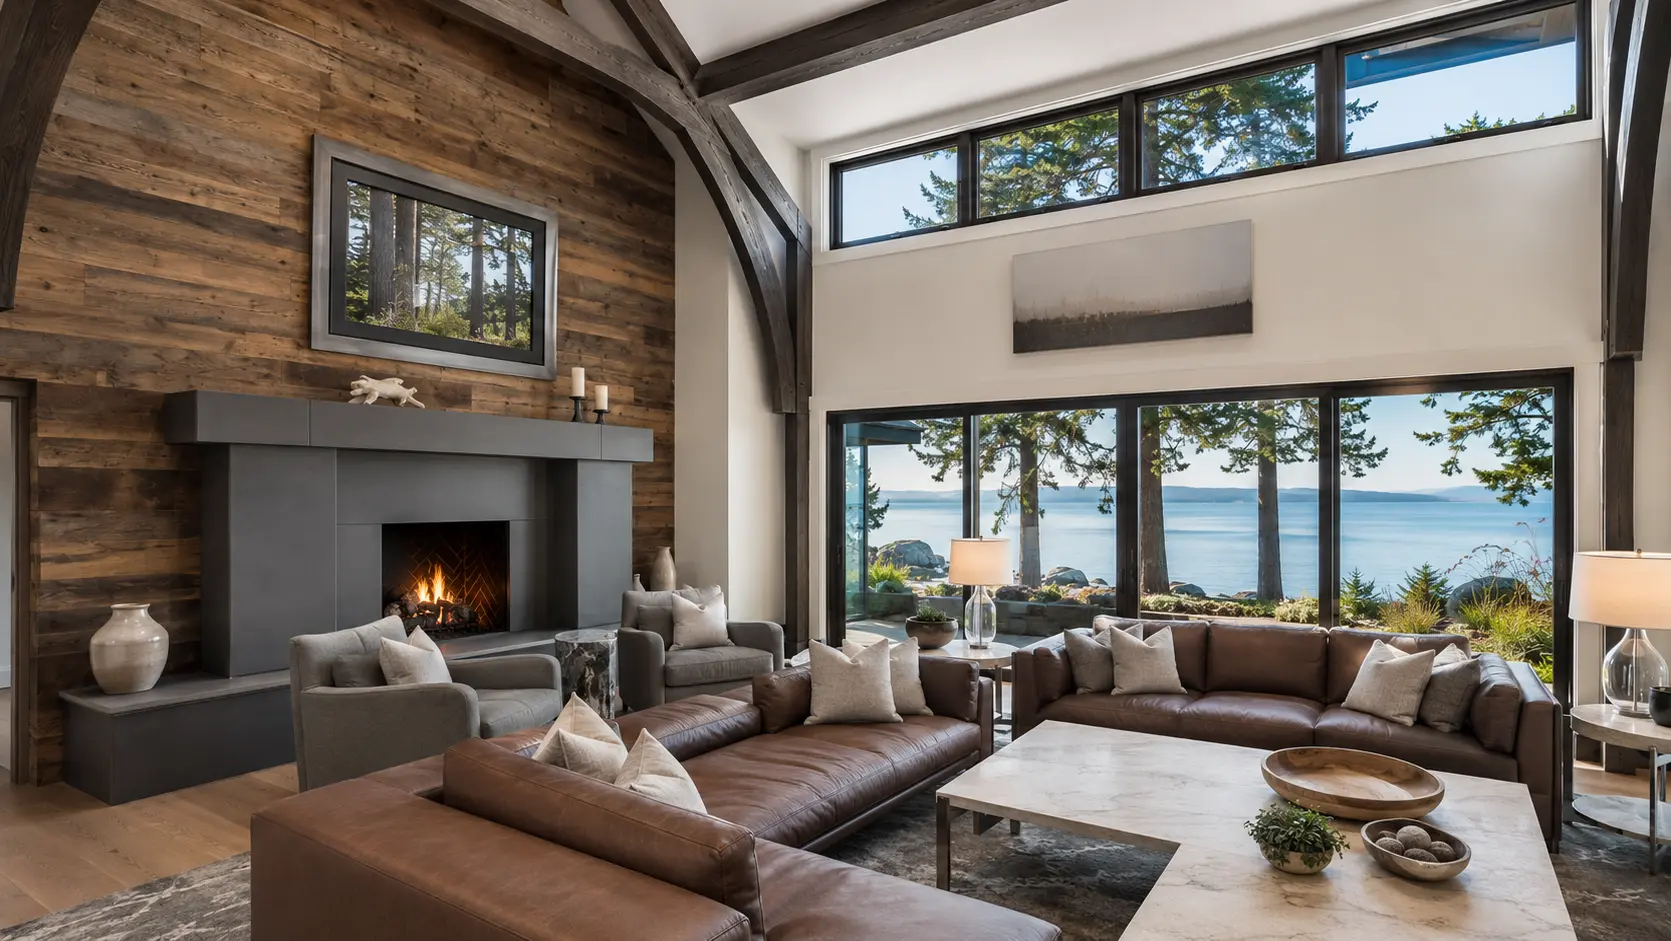
Double-height Victoria oceanfront living room with a dark-framed Fenstür window wall, warm timber interior and Salish Sea view
Fenstür in a real homeWindow wall + ocean view · Victoria

Core system 02 · Imago

More glass. Less frame. Almost nothing between you and the view.

Imago is a 78 mm wood-only system built with thinner timber sections than Climatech. Its fixed glass is set directly into the outer door frame—not into a separate fixed panel—allowing ceiling-to-floor glass and an exceptionally quiet connection to the landscape. It is available only as an OX two-panel system.

Construction78 mm Wood only

Maximum natural-material expression with slimmer timber sections.

Fixed glassDirectly frame-set

Ceiling-to-floor glass without a separate four-sided fixed panel.

HardwareConcealed Gen 2

The same concealed platform used by Climatech Gen 2, with optional opening and closing dampers.

Configuration + glassOX only

One fixed and one moving panel, with double- or triple-pane glass.

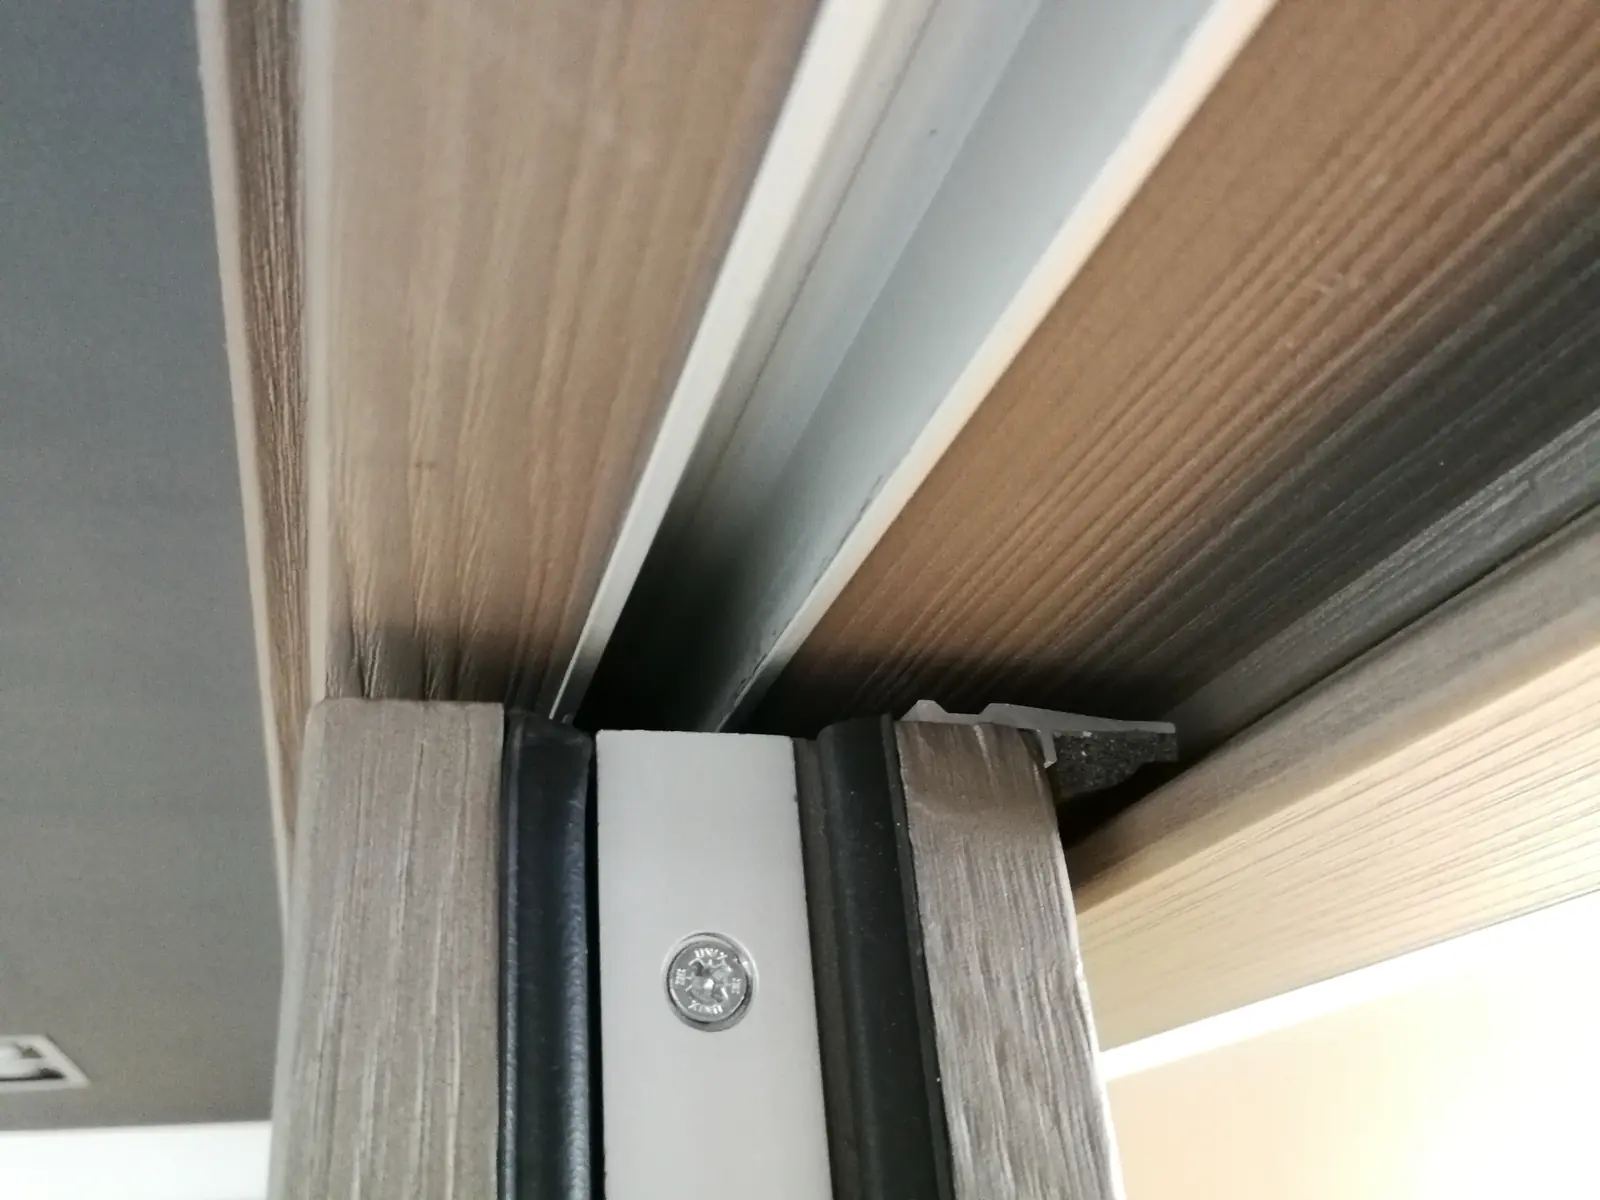
Installed Imago head and jamb detail with concealed track and seals
Concealed head + jamb detail
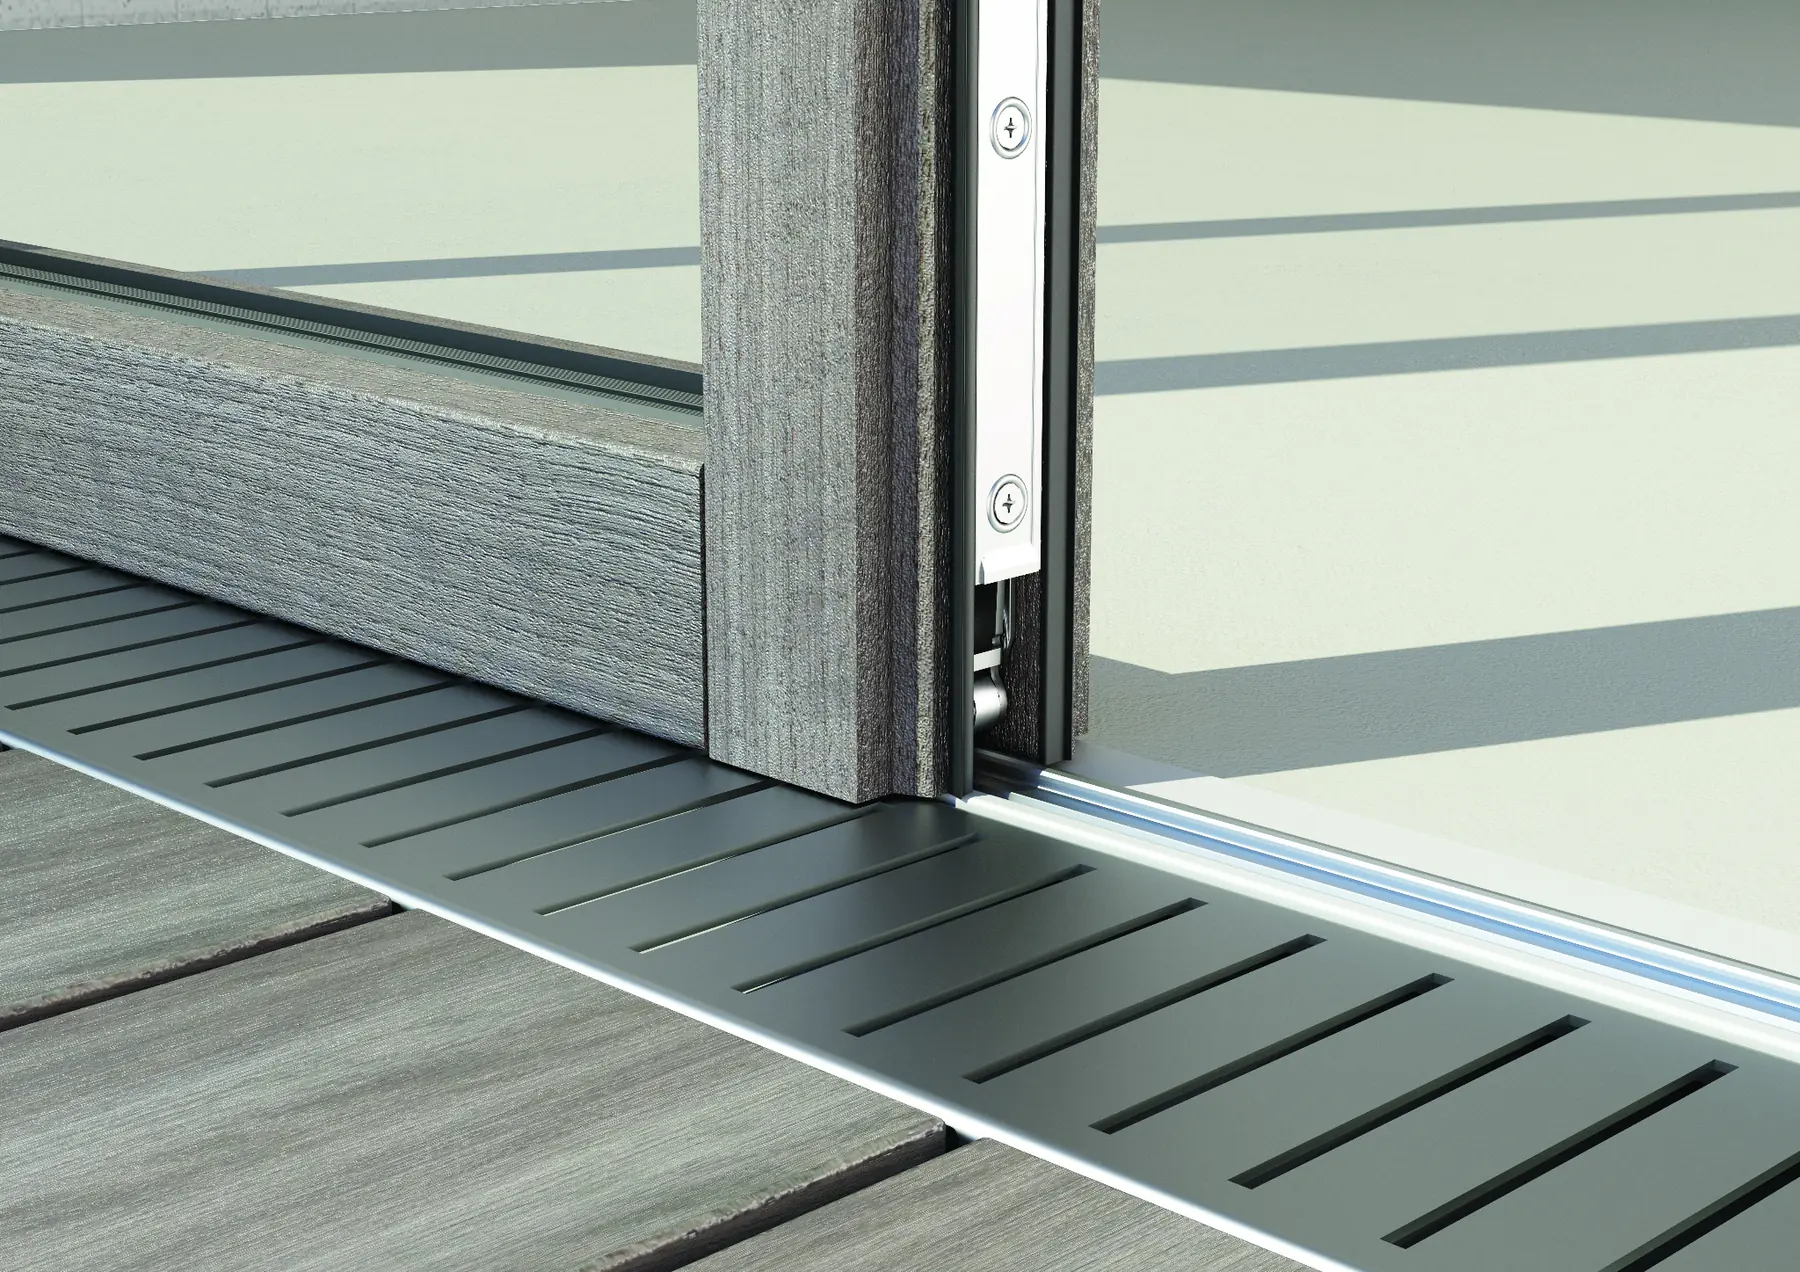
Detailed render of an integrated exterior drainage channel beside an Imago threshold
Integrated exterior drainage option
Imago minimal-frame lift-and-slide corner section supplied by Fenstür
Imago corner section

Imago configurations and concealed-frame details require early coordination with structure, waterproofing, interior finishes and exterior drainage. Final availability depends on the opening and performance requirements.

Installed in real homes

Big glass changes how a room feels.

From quiet two-panel openings to complete window walls, these finished Fenstür projects show how a lift-and-slide door can connect the room, the architecture and the view.

Simple technical overview

Useful numbers. Confirmed for your exact configuration.

Climatech construction78 mm Wood or Alu-Clad

Fixed glass is installed in a four-sided wood panel that is mounted within the outer frame.

Imago construction78 mm Wood only

Fixed glass is set directly into the door frame for ceiling-to-floor glass and slimmer timber sightlines.

GlazingDouble or triple pane

Both glazing options are available across Fenstür lift-and-slide systems.

Imago configurationOX two-panel only

One fixed panel and one operable sliding panel.

Panel capacityUp to 880 lb / 400 kg

Subject to glass, roller, track and configuration review.

Reference sizePanels up to 156 in tall

Final limits depend on panel width, glass weight, exposure and engineering.

Tested performanceNAFS configurations to LC30

Confirm the applicable test report for the quoted assembly.

Hardware choicesProtruding or concealed

Climatech Classic uses protruding hardware. Climatech Gen 2 and Imago share the concealed hardware platform, with opening and closing dampers available.

Sizes and ratings depend on product type, operation, glass, exposure and current tested limits. Fenstür confirms the applicable values with the quotation.

01

The mechanism

Heavy glass that moves with a light touch.

A 180-degree handle movement lifts the sliding panel, disengaging the compression seals and transferring its weight to adjustable roller carriages. The panel can then glide rather than drag.

  • Opening and closing dampers available with concealed hardware
  • Hydraulic handle assistance for heavier configurations
  • Multipoint locking
  • Adjustable roller systems
02

Configurations

Choose the system around the opening.

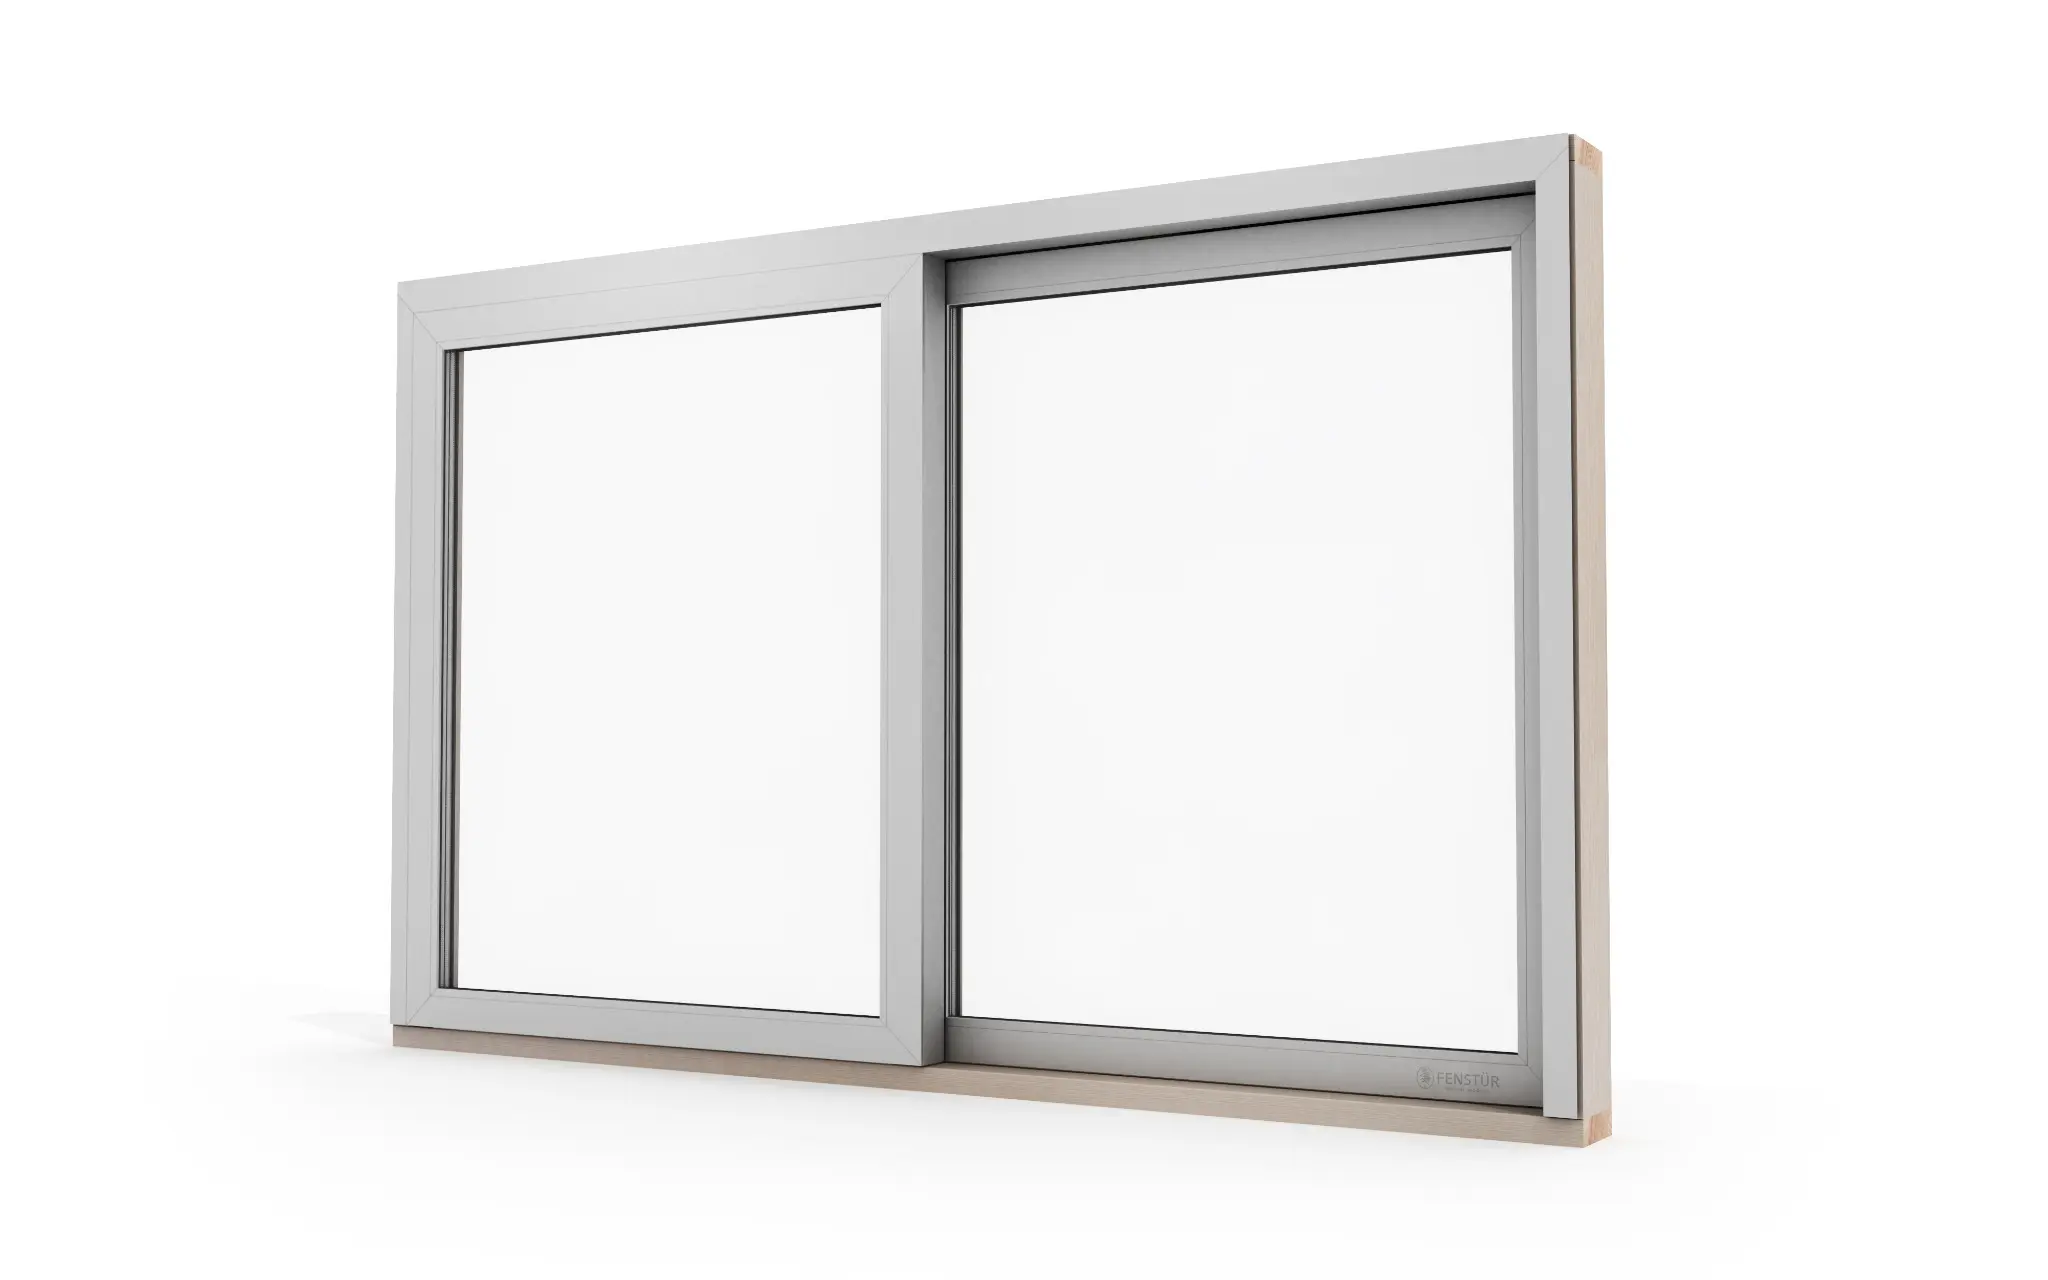
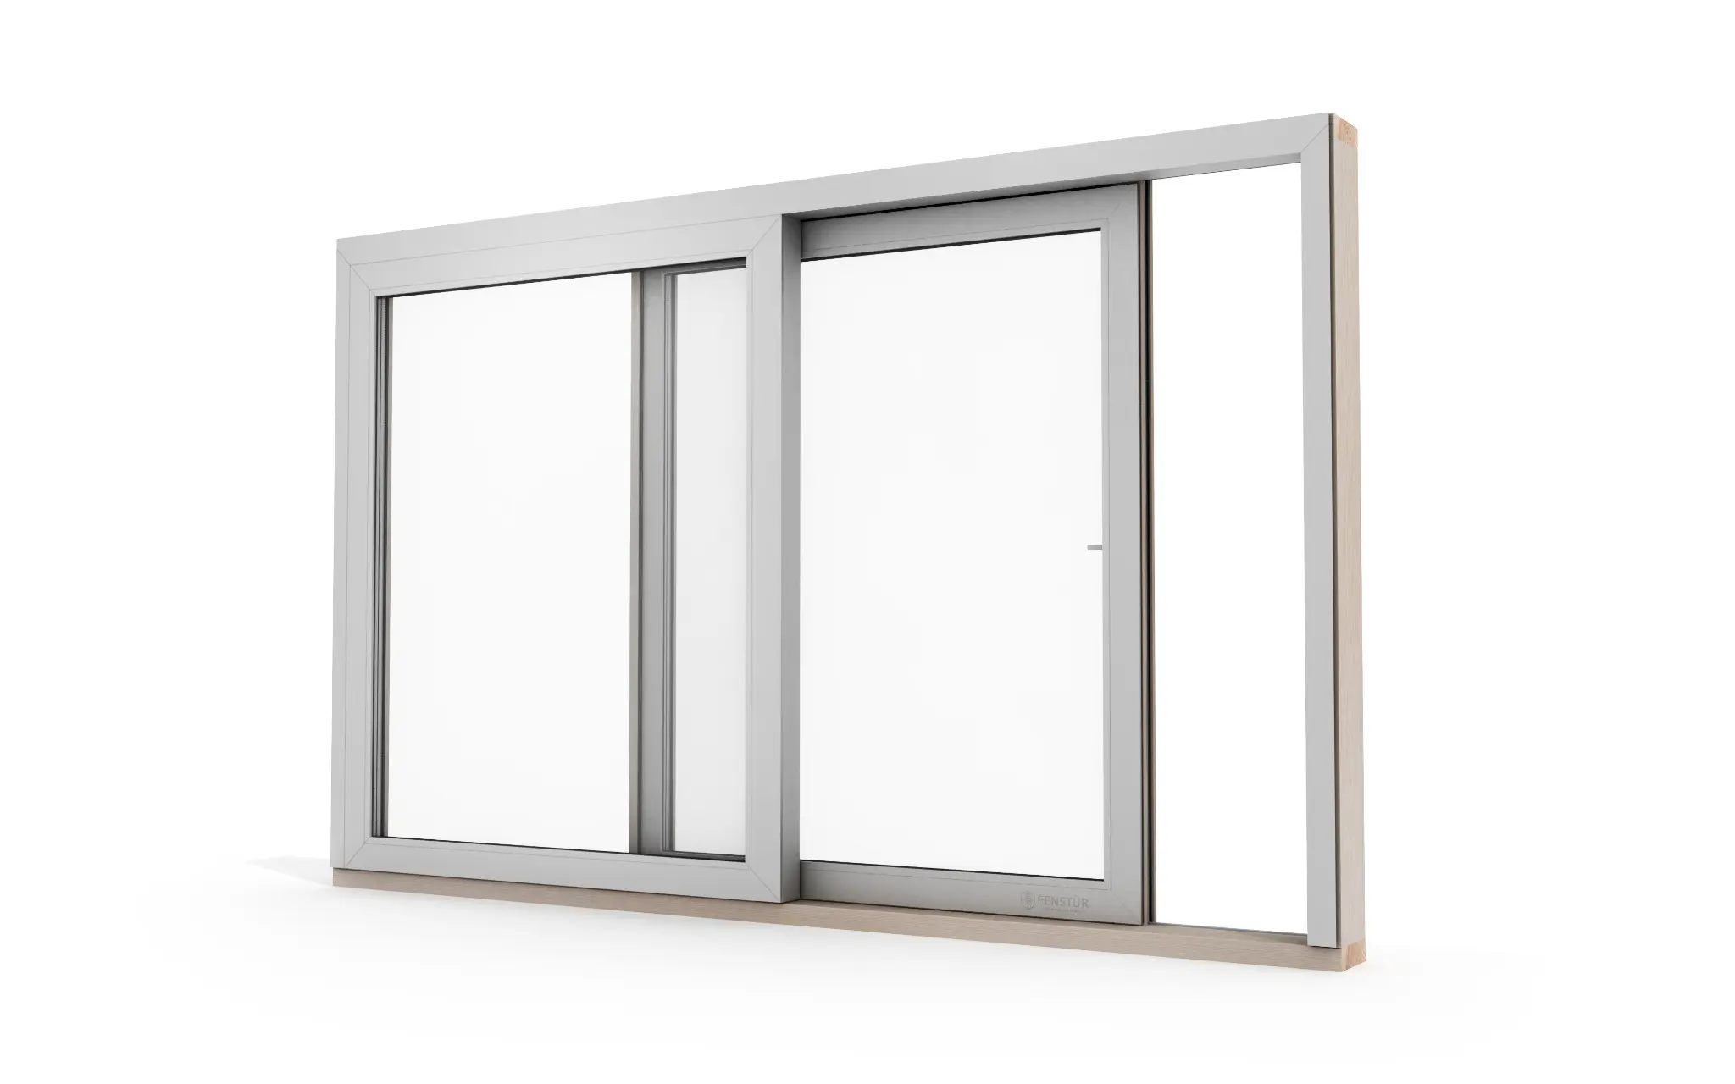
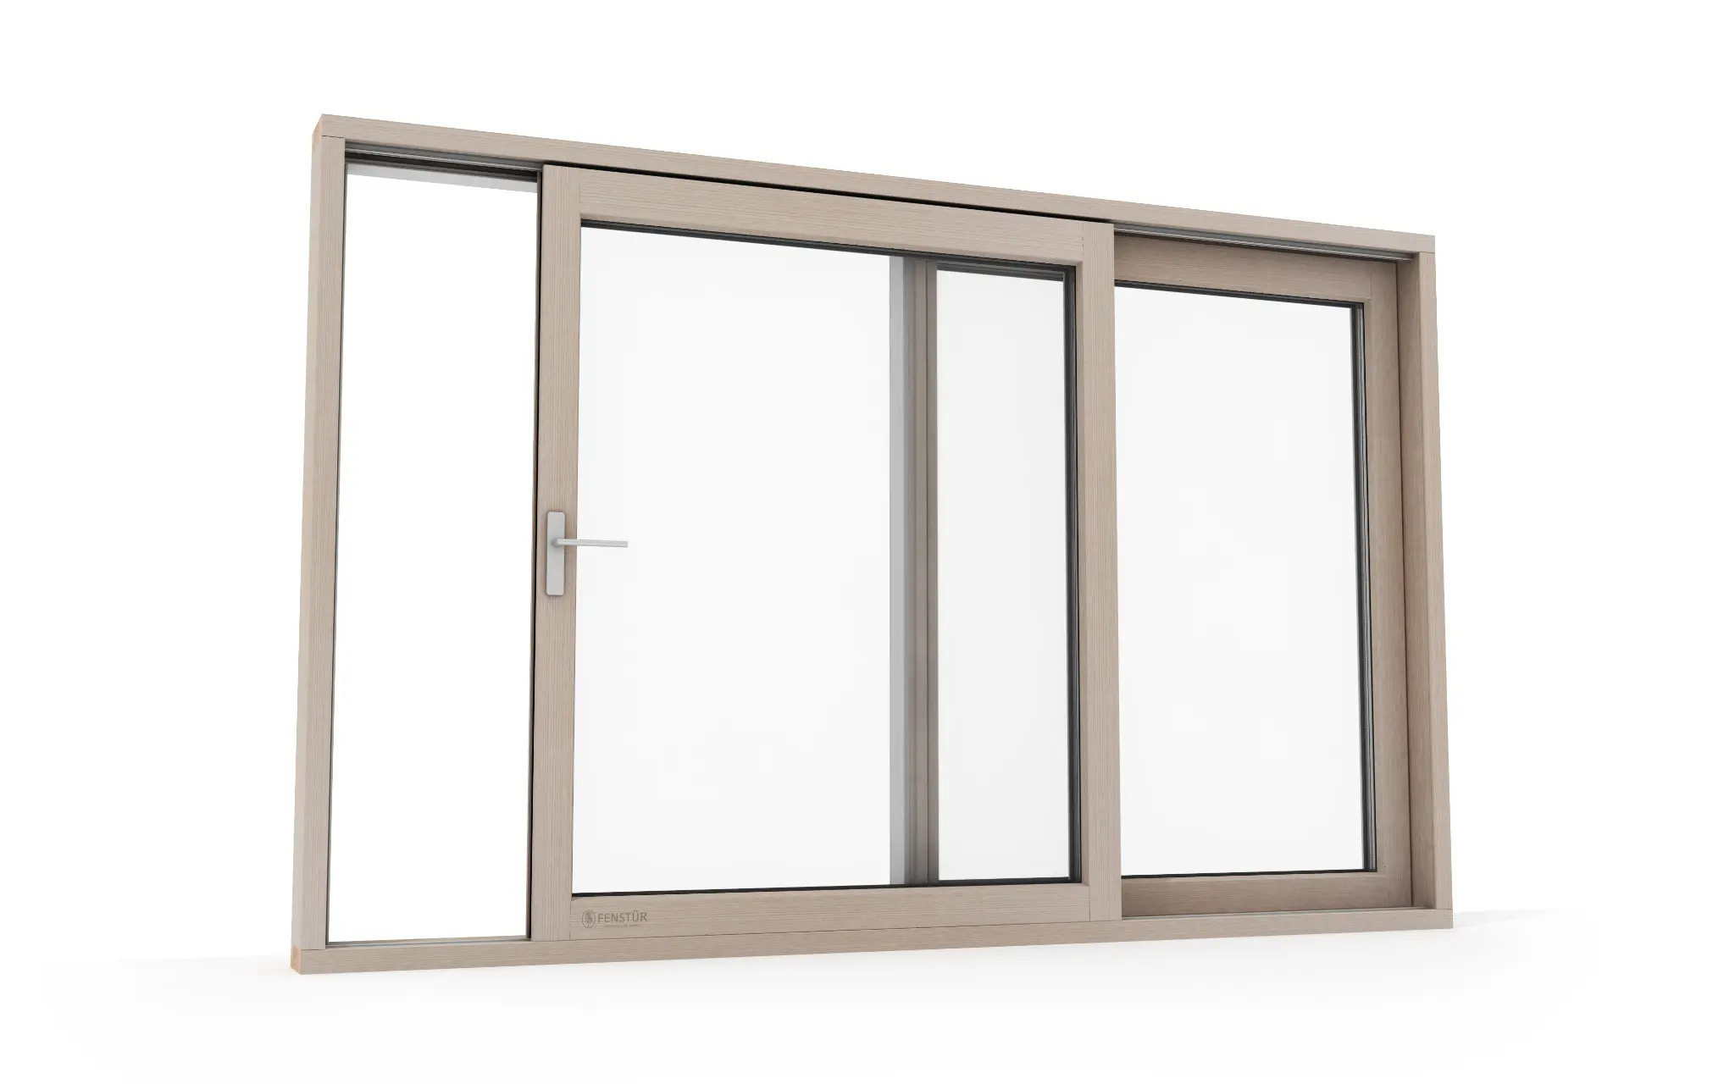
Climatech supports common OX and XO two-panel doors, OXXO four-panel assemblies opening from the centre, and other project-specific arrangements that can be reviewed around the architecture. Imago is purposefully focused: it is available only as an OX two-panel system with one fixed panel and one moving panel.

03

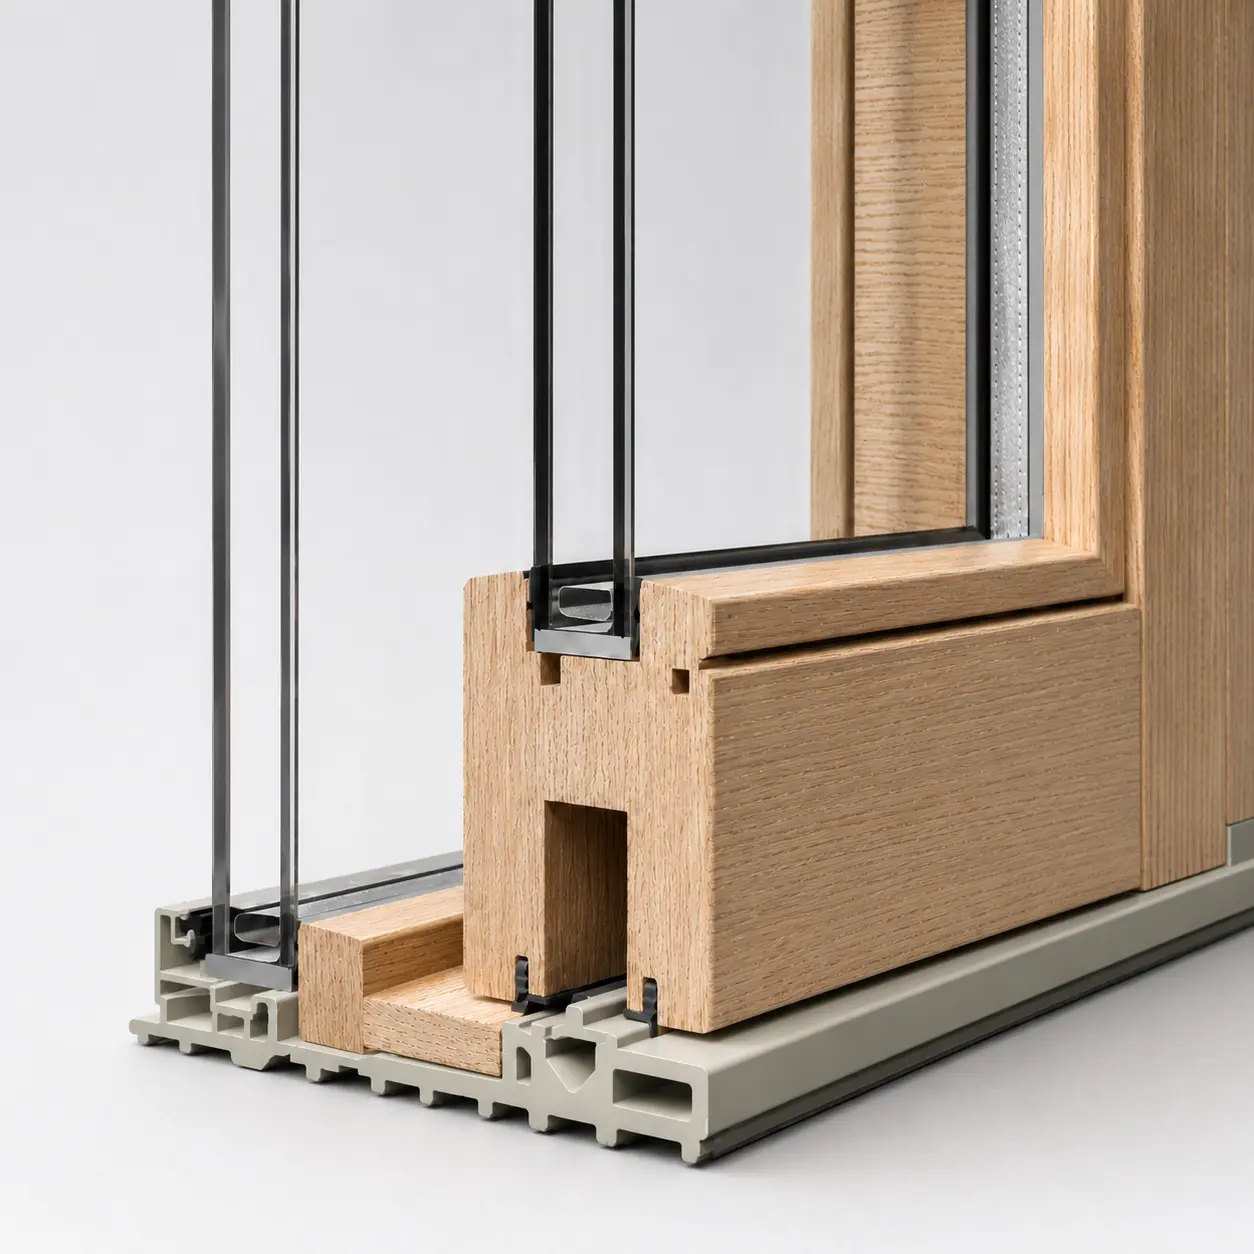
Threshold + sill

The Climatech threshold is part of the building envelope—not a trim detail.

Fenstür lift-and-slide doors use the ¾-inch-tall Climatech fiberglass threshold. It forms the track, rolling path and lower sealing interface for the moving panel. Interior flooring can finish neatly against its low profile for a clean, nearly seamless inside-to-outside transition, while the complete sill still coordinates compression seals, drainage, the exterior deck and surrounding waterproofing.

  • Purpose-built track geometry supports the lift-and-slide operating system
  • Low-profile fiberglass construction reduces the visual and physical transition
  • Interior flooring can butt cleanly to the ¾-inch threshold
  • Pan flashing, membranes, deck height and exterior drainage must be coordinated
  • Choose the sill early enough to resolve structure, flooring and accessibility
04

Material + glass

A large opening still needs to feel like part of the room.

Solid timber brings warmth and scale to the interior. Climatech can be built in all-wood or wood-aluminum-clad construction; Imago is a wood-only system. Every Fenstür lift-and-slide system can be specified with double- or triple-pane glass, while custom finishes and coordinated hardware allow the door to belong to the broader design.

Frequently asked

Useful answers before you begin.

What is the difference between Climatech and Imago?

Climatech is a 78 mm Wood or Alu-Clad system whose fixed glass is installed in a four-sided wood panel mounted within the outer frame. Imago is a 78 mm wood-only system with thinner timber sections and fixed glass set directly into the door frame for ceiling-to-floor glass. Imago uses the same concealed hardware platform as Climatech Gen 2.

What changes between Climatech Classic and Climatech Gen 2?

Only the hardware system changes. Climatech Classic uses protruding hardware, while Climatech Gen 2 uses concealed hardware. The concealed Gen 2 platform can also be equipped with opening and closing dampers.

Which configurations and glazing options are available?

Imago is available only as an OX two-panel system with one fixed panel and one operable panel. Climatech supports OX, XO, OXXO and other project-specific arrangements subject to review. All Fenstür lift-and-slide systems are available with double- or triple-pane glass.

What is the difference between a sliding door and a lift + slide?

A conventional slider typically rolls while remaining in contact with its seals. A lift-and-slide panel mechanically rises from the seals before moving, allowing larger weights and strong compression when closed.

Which threshold should I choose?

Fenstür uses the low-profile Climatech fiberglass threshold for its lift-and-slide system. The correct installation detail depends on exposure, accessibility, flooring, deck height, pan flashing and drainage, so Fenstür should review it before the surrounding structure is finalized.

Your next step

Configure online or discuss a custom project.

Webshop information →Discuss a custom project →