
01
Verified performance
PHI-certified and modelled configurations provide the frame, glass, spacer and whole-window information needed for Passive House, net-zero and Step Code 5 work.
Certified Passive House systems
Fenstür manufactures two PHI-certified window systems and three PHI-certified entry-door systems in Duncan, British Columbia. Listed under Wescon Cedar Products Ltd., they bring all-wood and wood-aluminum design options to Passive House projects across Canada and the United States.
PHI-certified systems2 window systems · 3 entry-door systemsView our certification listings ↗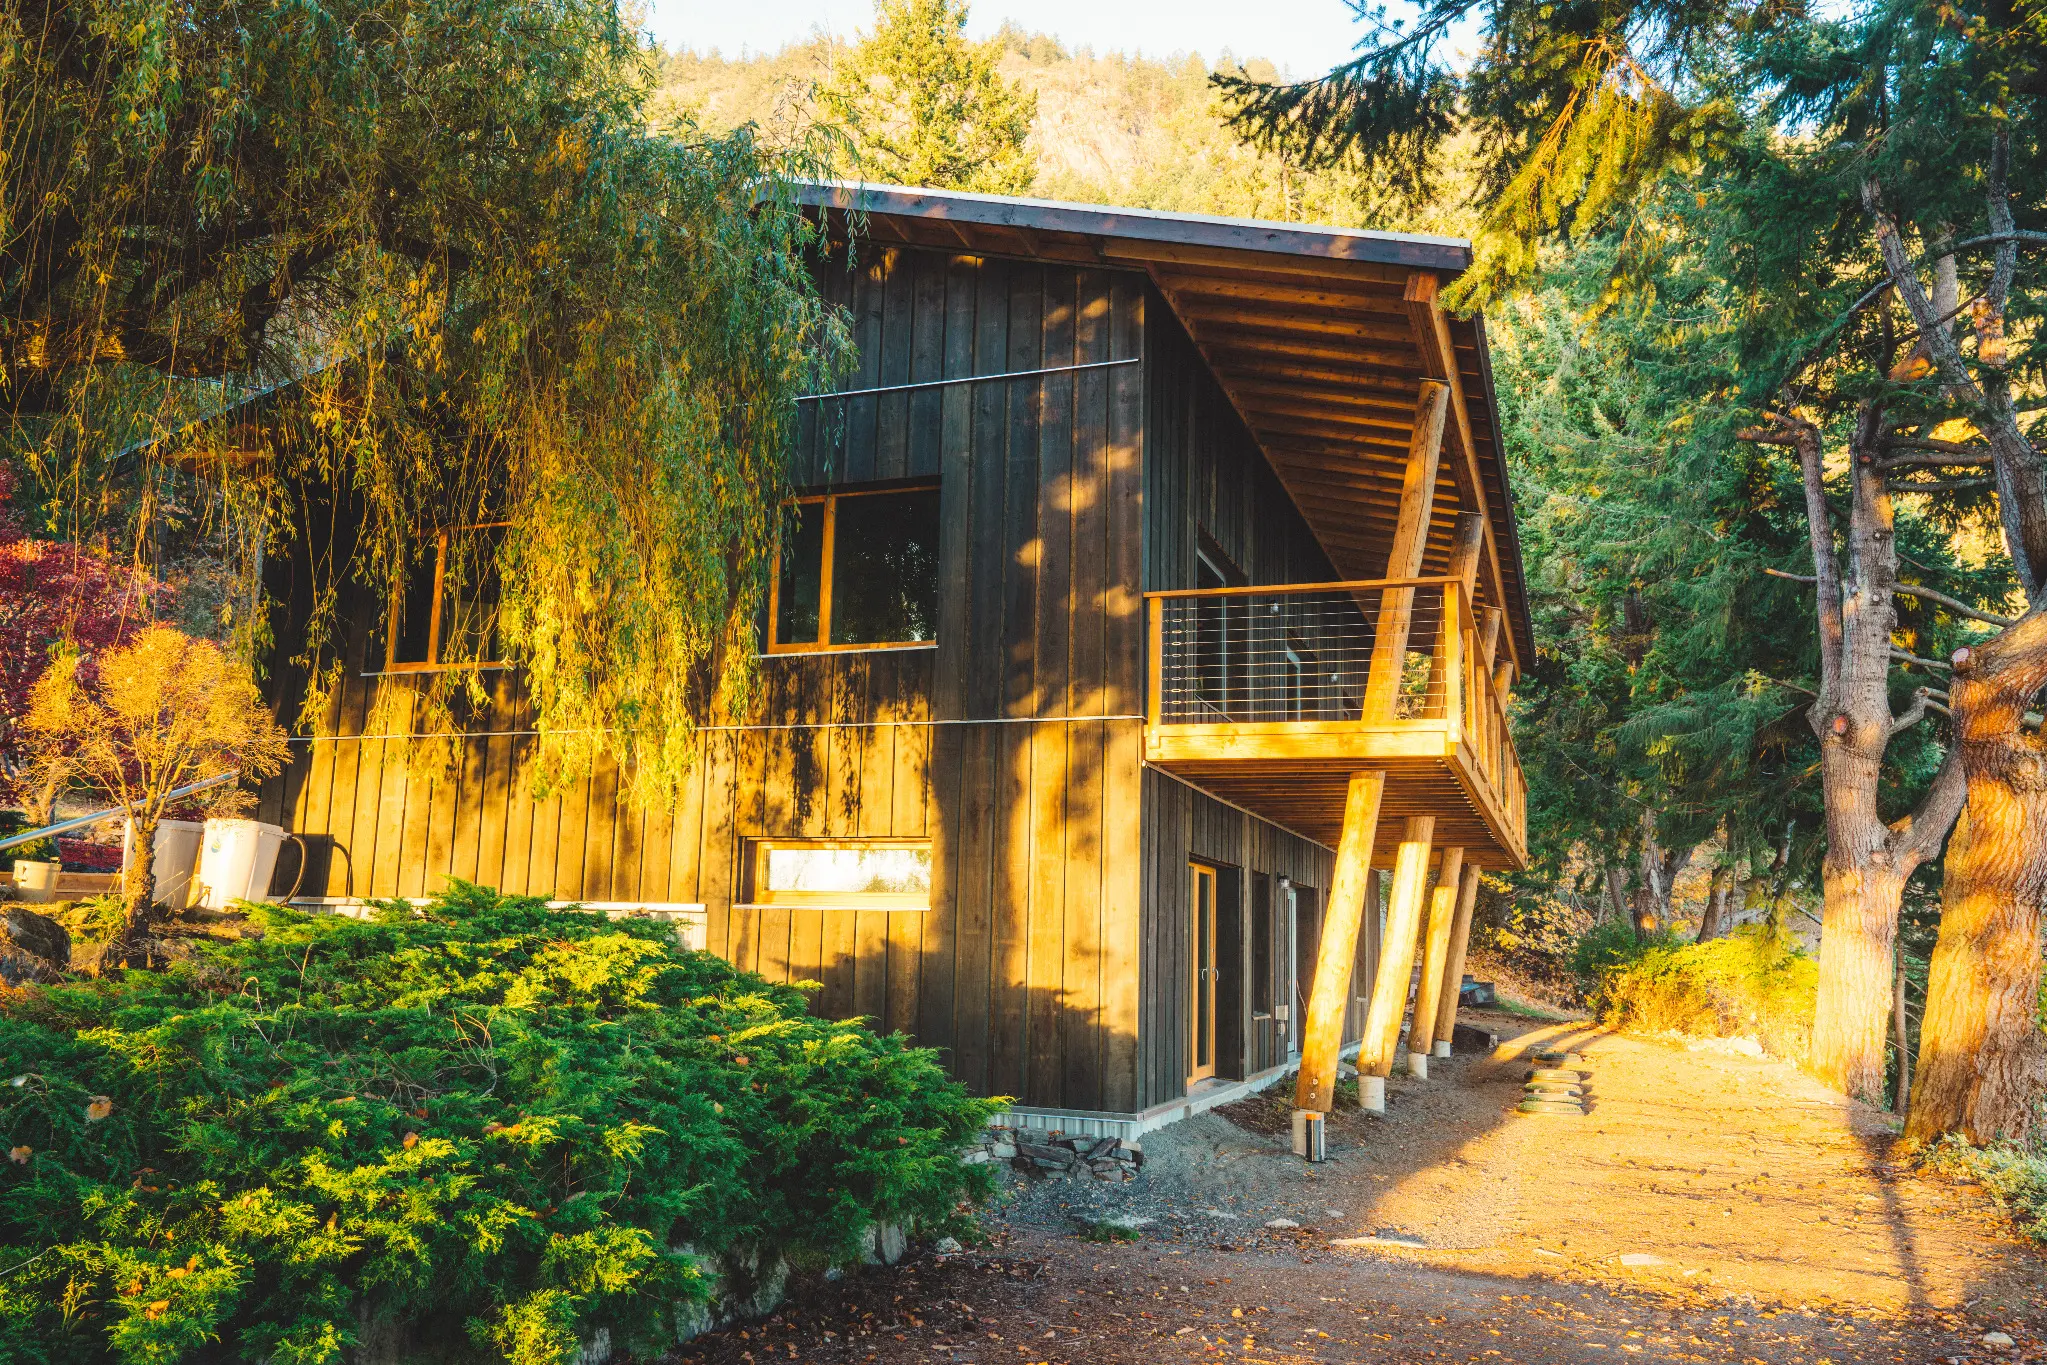


The distinction matters
Two window systems. Three entry-door systems. Each PHI certificate documents a construction system, including its profiles, junctions and installation details.
Custom sizes, flexible opening arrangements and coordinated window-and-door designs bring the system to your project.
Explore the window systems ↓PHI-certified and modelled configurations provide the frame, glass, spacer and whole-window information needed for Passive House, net-zero and Step Code 5 work.

Choose from certified all-wood and wood-aluminum window and entry-door systems.
Sizing, glass, solar gain, operability and installation details are reviewed while they can still improve the building model.

Canadian manufacturing, NAFS and NFRC documentation, direct service and Fenstür-coordinated delivery reduce the uncertainty of importing a distant European package.
Documented wood-system options can support Living Building Challenge material goals while preserving the performance, durability and natural interior character of a substantial timber frame.
Check the original evidence
Listed under Wescon Cedar Products Ltd. Explore the certified systems and their PHI documentation below.
PHI-certified system · 1269ws03
All-wood interior and exterior.
View PHI system listing ↗
PHI-certified system · 1270ws03
Real wood inside, aluminum protection outside.
View PHI system listing ↗| System | Component ID | Listed Uw | Class / climate |
|---|---|---|---|
| 106 mm Wood Window system ↗ | 1269ws03 | 0.80 W/(m²·K) | phB / cool, temperate |
| 106 mm Wood-Alu Window system ↗ | 1270ws03 | 0.80 W/(m²·K) | phB / cool, temperate |
Request a configuration-specific specification package → · View the manufacturer’s window and certified entry-door systems ↗
All three Wescon entry-door systems
Listed under Wescon Cedar Products Ltd. Explore the certified systems and their PHI documentation below.

PHI-certified system · 1241ds03
Insulated opaque timber door leaf.
View PHI system listing ↗PHI-certified system · 1242ds03
Glazed door with an all-wood frame.
View PHI system listing ↗
PHI-certified system · 1240ds03
Glazed timber door with exterior aluminum protection.
View PHI system listing ↗| Certified system | Component ID | Construction | Reference UD | Official documentation |
|---|---|---|---|---|
| Wood Entry Door (Solid) Certified door system | 1241ds03 | All-wood frame with an insulated opaque timber door leaf. | 0.70 W/(m²·K) | PHI listing ↗ System certificate (PDF) ↗ |
| Wood Entry Door (Glazed) Certified door system | 1242ds03 | All-wood, fully glazed entry-door system with cork-insulated timber framing. | 0.78 W/(m²·K) | PHI listing ↗ System certificate (PDF) ↗ |
| Wood-Aluminium Entry Door (Glazed) Certified door system | 1240ds03 | Fully glazed wood-aluminum entry-door system with cork-insulated timber framing and exterior aluminum protection. | 0.80 W/(m²·K) | PHI listing ↗ System certificate (PDF) ↗ |
All three systems are listed for inward opening in the cool, temperate climate zone. The two all-wood systems have been certified since July 2018; the glazed wood-aluminum system since September 2019.
Discuss a certified entry-door system → · View all five Wescon systems in the PHI database ↗
Two exterior expressions
Both begin with the same engineered timber structure and the same warm, genuine-wood interior. The choice is about exterior expression, exposure, maintenance and budget.
Compare materials + finishes
Real wood is visible inside and outside. It offers the fullest natural-material expression and typically the lower initial cost.
A ventilated, powder-coated aluminum skin protects the exterior while the full warmth of timber remains visible inside.


Beyond one case study
Explore Fenstür projects and architectural inspiration featuring wood and wood-aluminum openings.
Real Fenstür project · Vancouver Island


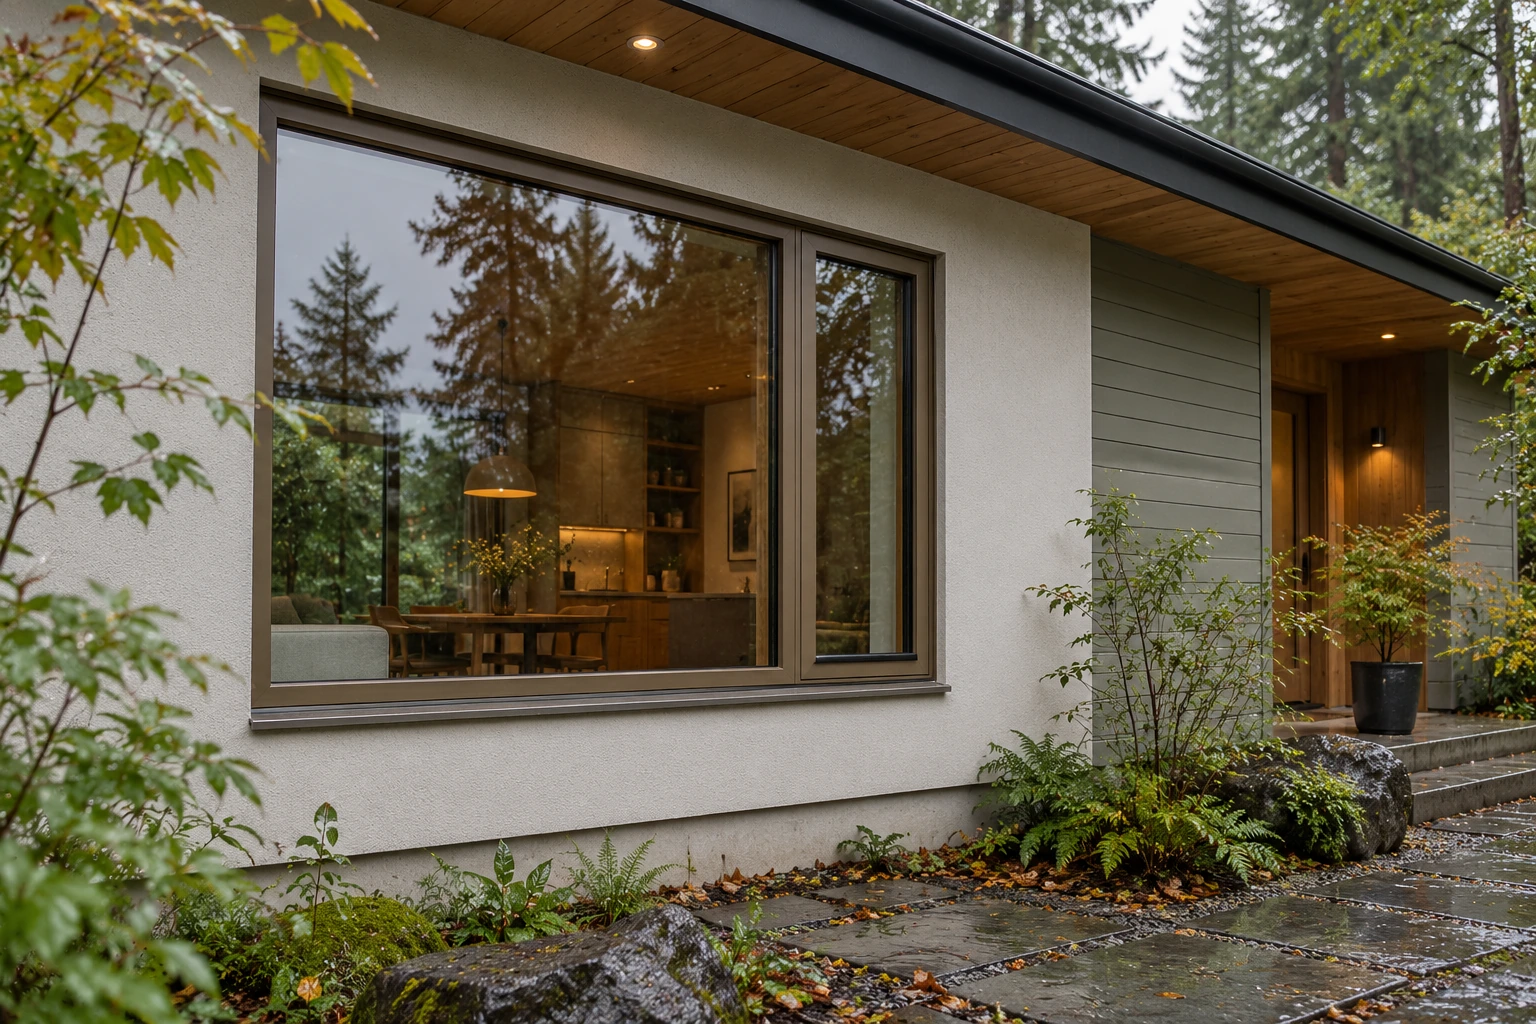
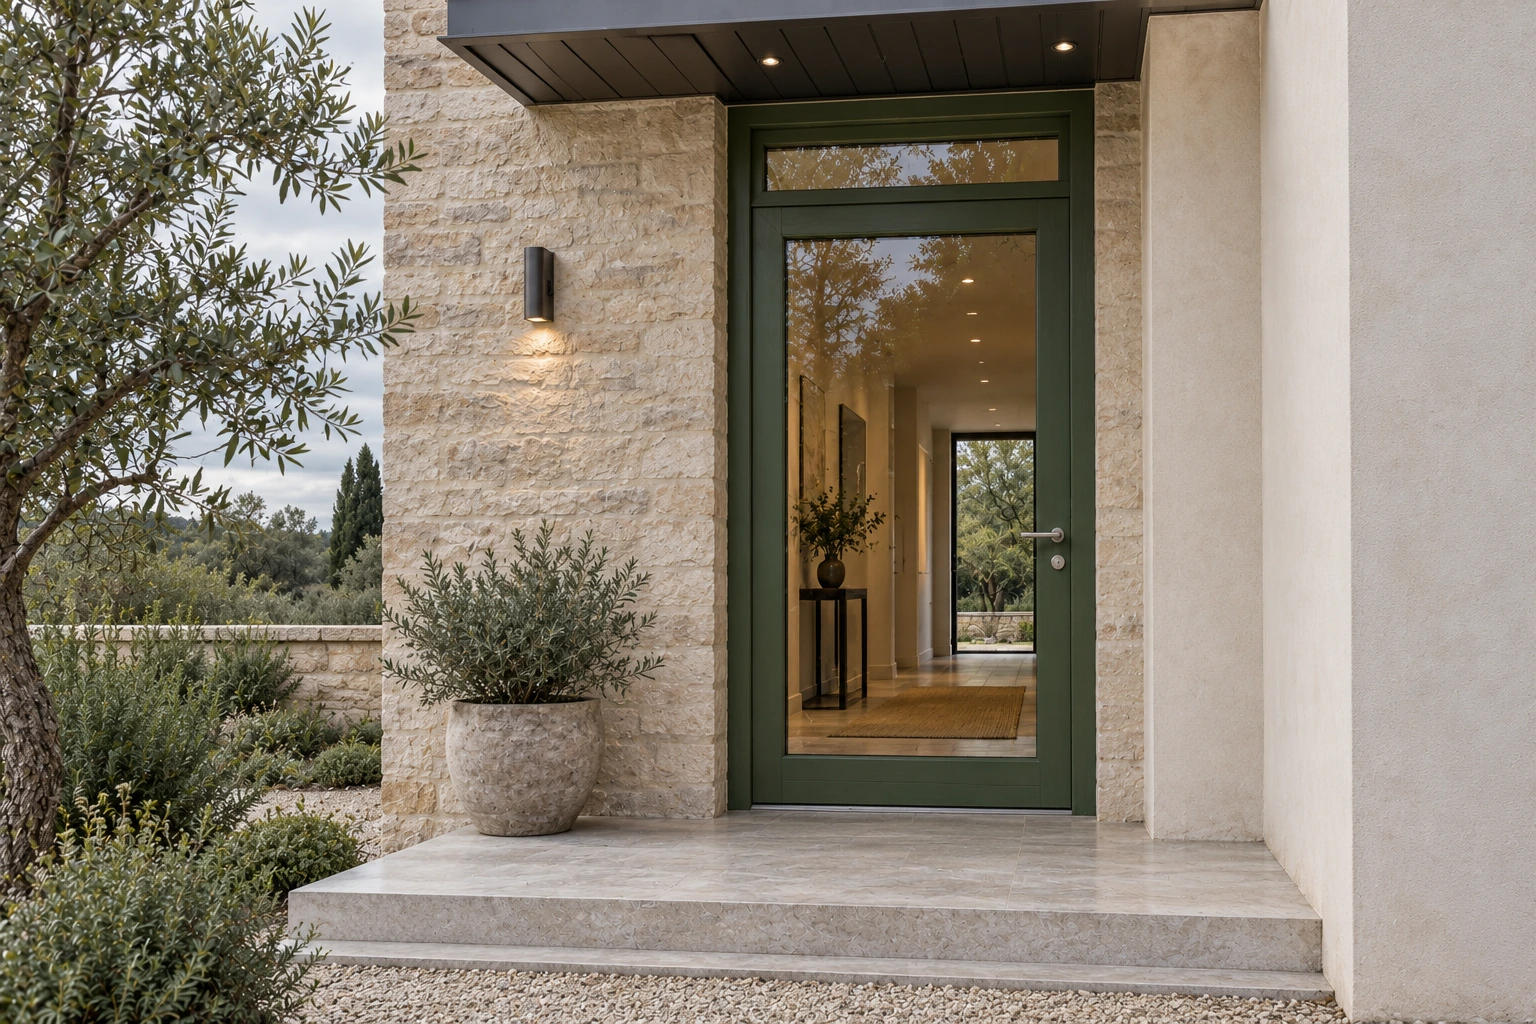
Architectural visualizations
Simple technical overview
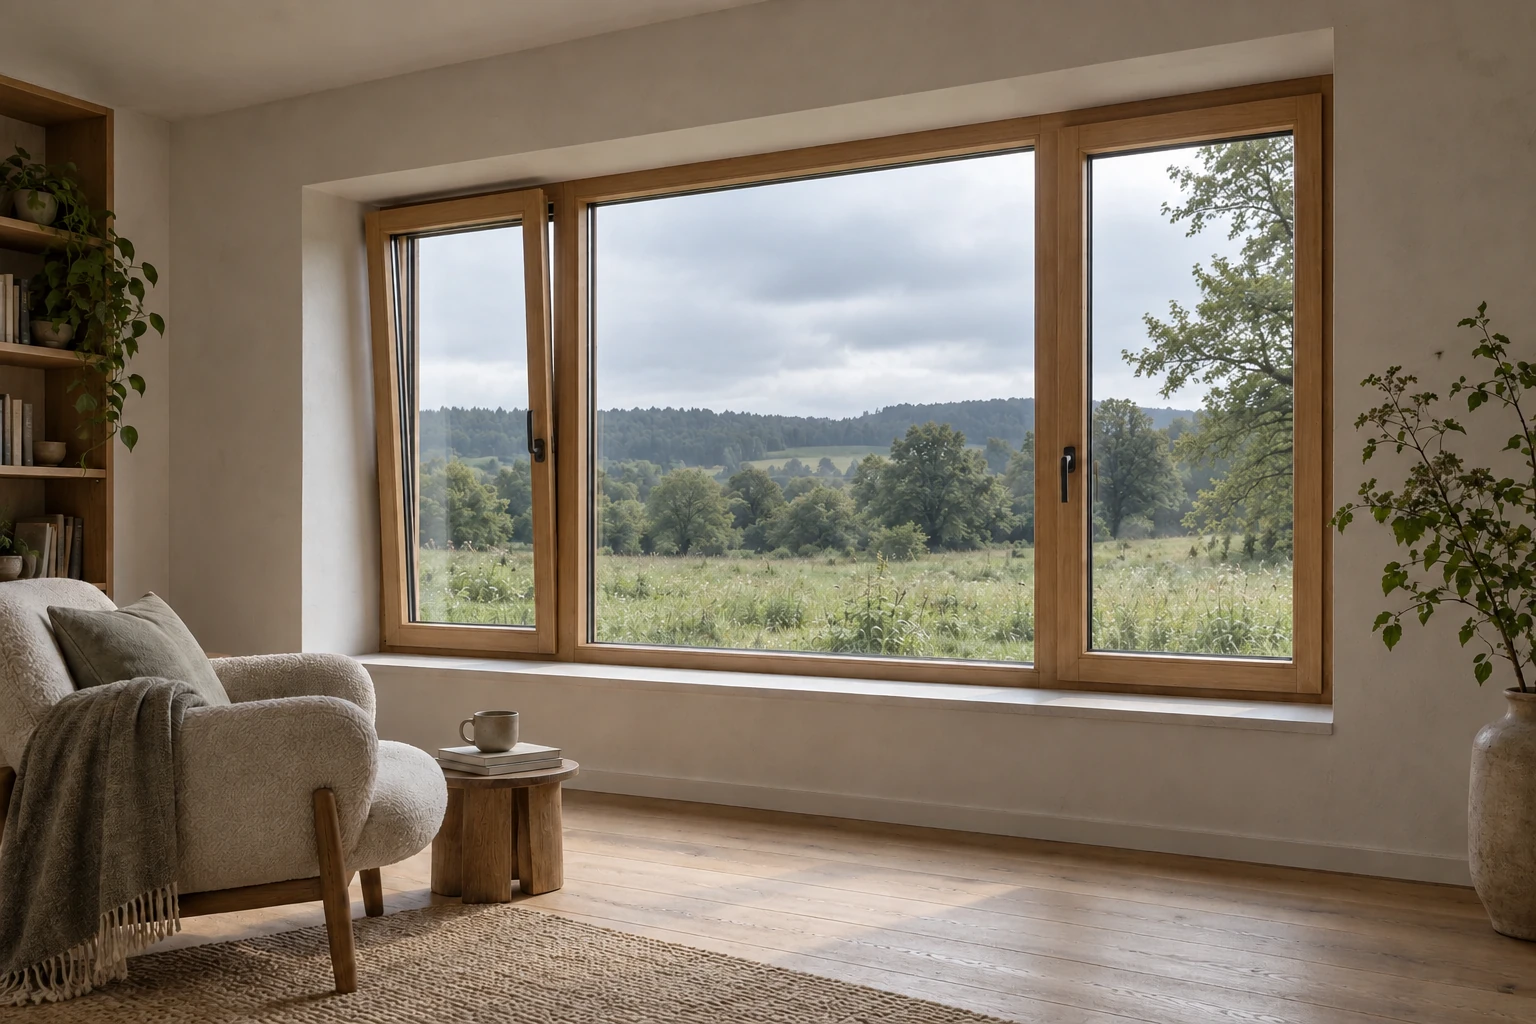
Normally paired with high-performance triple pane low-e glazing.
Coatings and solar heat gain are selected for the building model and orientation.
Fenstür holds documented all-wood and wood-aluminum-clad certified window configurations.
PHI certificates and technical documentation support your energy model.

Case study · The Green Point Project
The Green Point Project brings together aluminum-clad tilt-and-turn windows, a custom red front entry door, picture windows and a lift-and-slide opening. The result shows how high-performance detailing can support natural timber interiors, broad views and a strong architectural identity.
Certified scope
Fenstür offers two certified window systems and three certified entry-door systems: solid wood, glazed wood and glazed wood-aluminum.
106 mm system
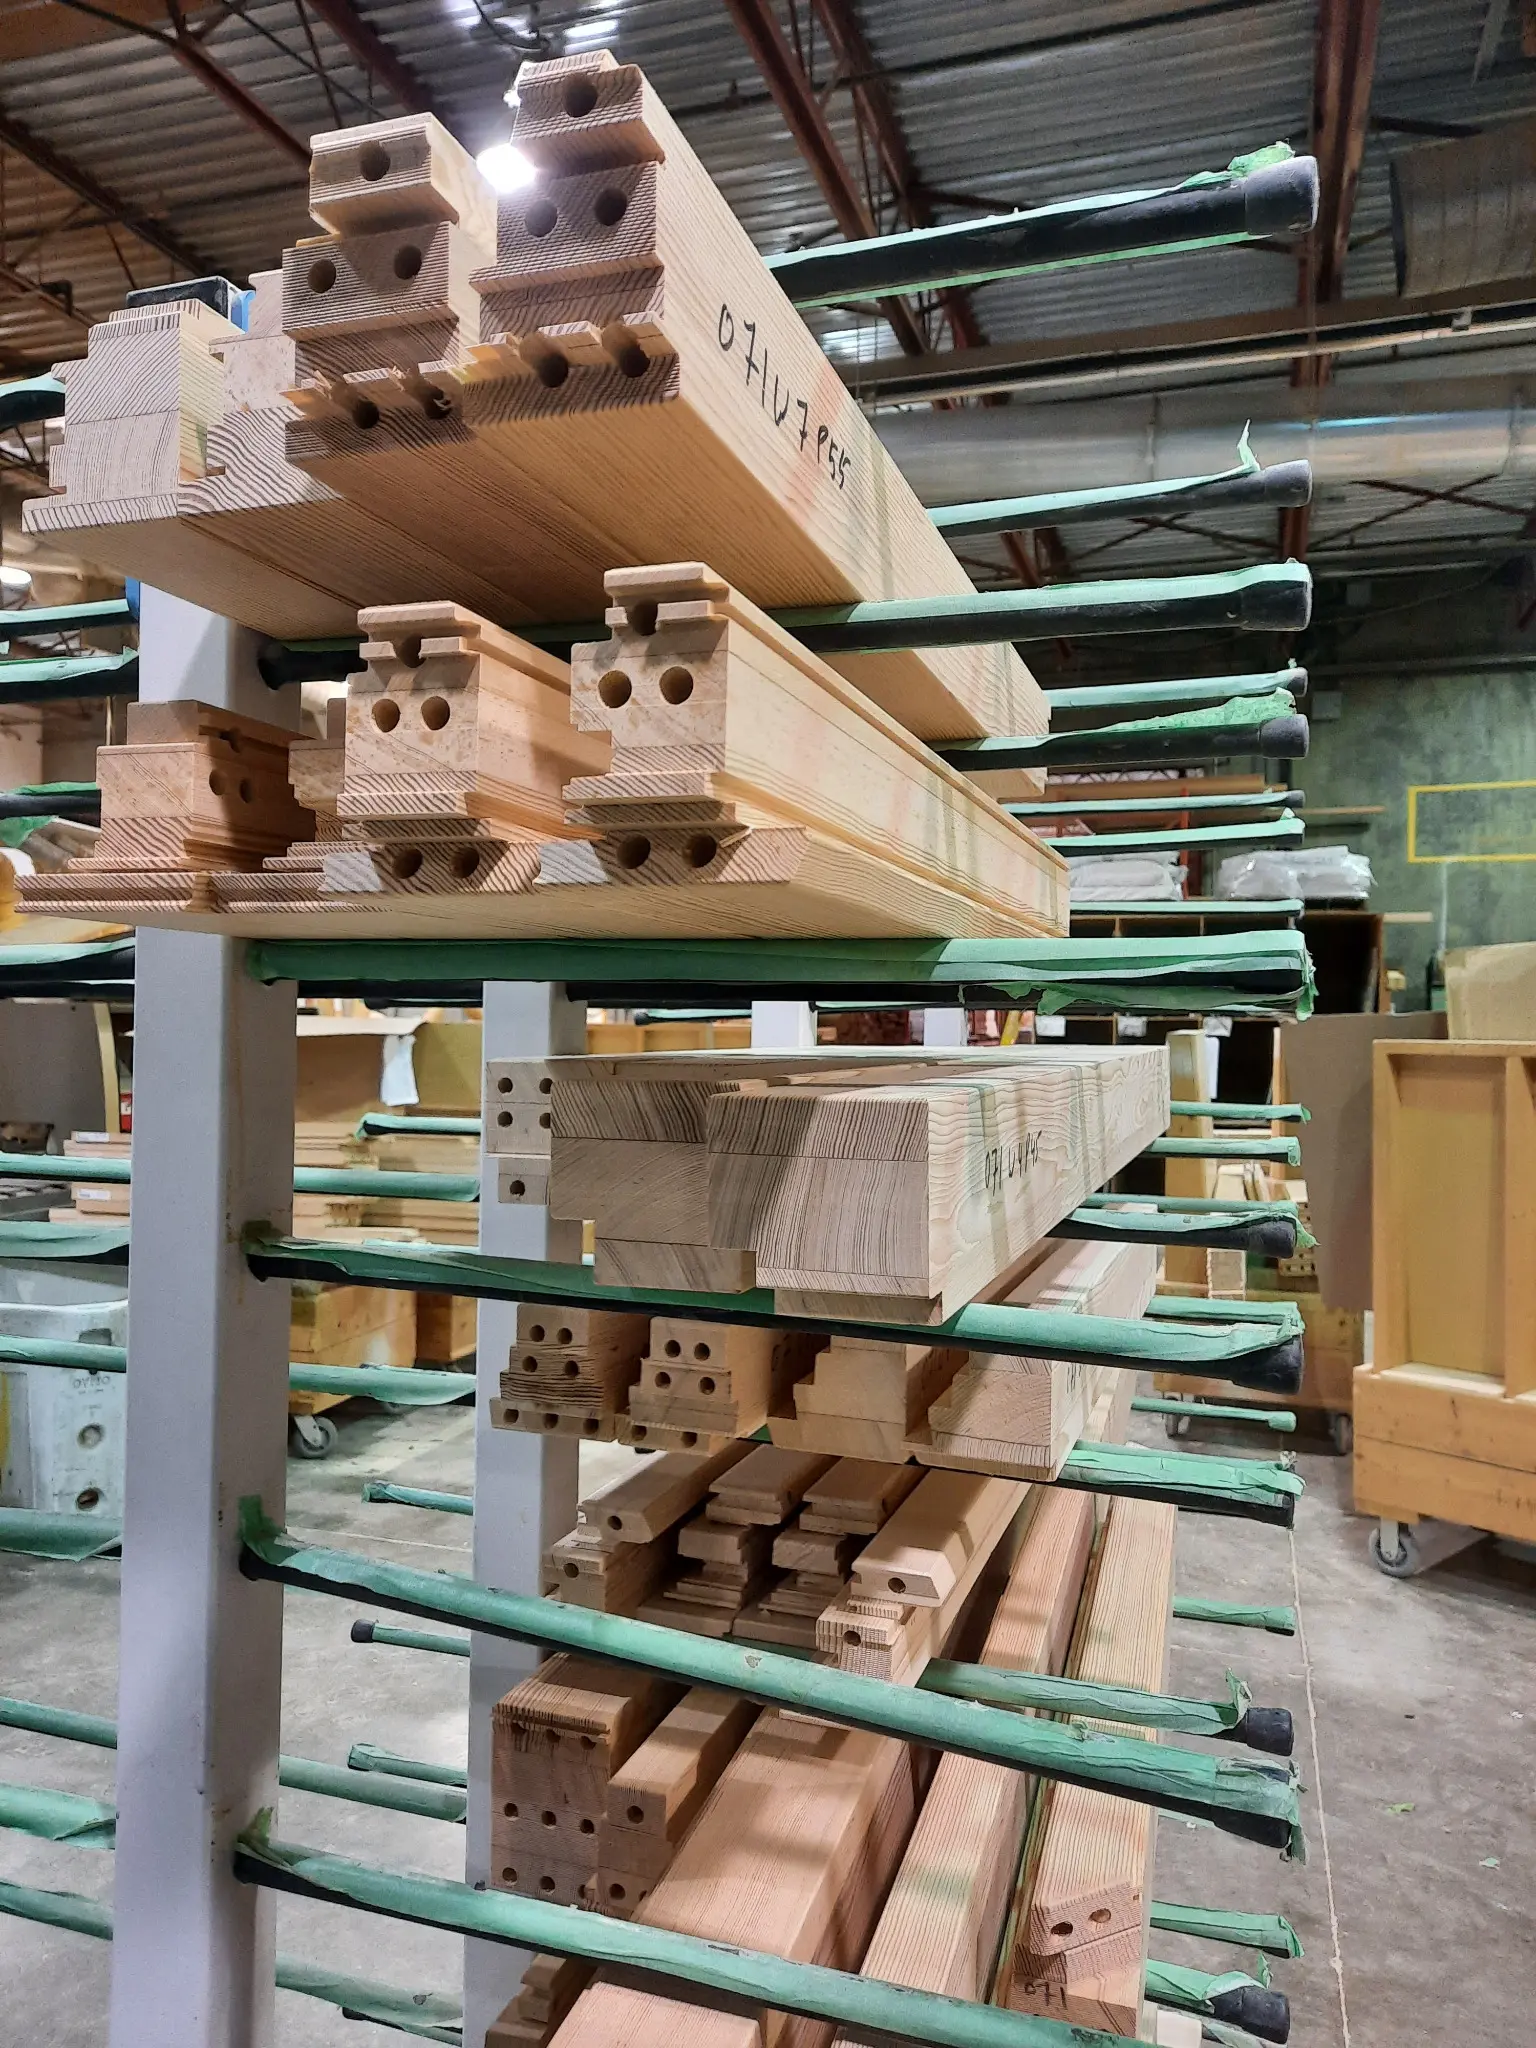
The 106 mm series uses over 4⅛ inches of engineered timber and is normally paired with thick triple pane low-e glass. In documented Passive House configurations, cork insulation is incorporated in the solid wood frame to improve thermal performance while maintaining slim sightlines and real-wood interiors.

Why wood
Passive House should be about responsible building—not only low heating demand. Responsibly sourced wood is local, renewable, recyclable, repairable and supported by an ethical, transparent supply chain. It stores carbon, can be maintained rather than discarded and connects long-term performance with natural-material stewardship. Other frame materials may meet an energy target, but when they are energy-intensive, disposable or difficult to repair, they conflict with the broader philosophy Passive House is meant to advance.
Why Fenstür
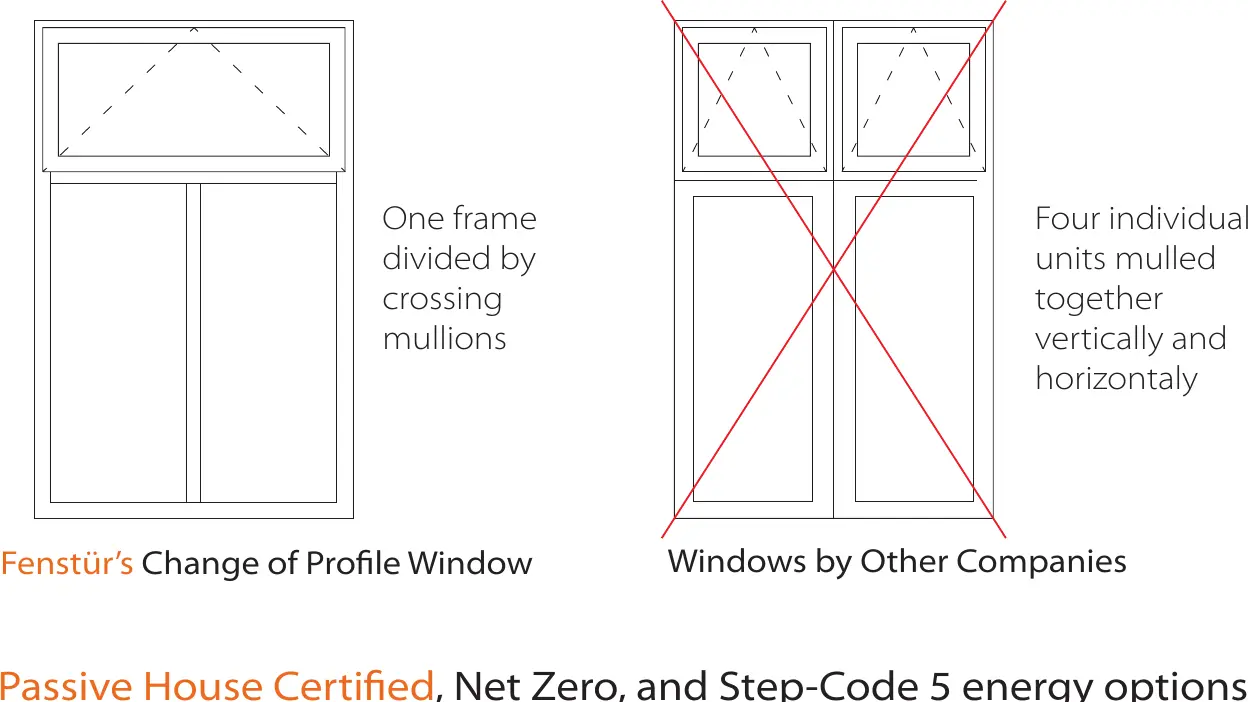
Passive House design depends on the complete opening: frame, sash, glass, spacer, installation position, air-barrier continuity, shading and orientation. Fenstür helps the project team coordinate those decisions rather than treating the window schedule in isolation.
A trusted local partner
Fenstür combines advanced European window technology with Canadian manufacturing, North American testing and direct support from the people building the product. That means clearer communication, practical shipping and easier follow-through when a project detail changes.
Specify early
Bring your window schedule, energy targets and design ideas to Fenstür early. We help coordinate opening sizes, glazing, solar gain, installation and budget. Read our Passive House window guide →
Frequently asked
Yes. Fenstür offers certified all-wood window and door systems, alongside wood-aluminum options.
Our two certified window systems and three certified door systems include documented profiles, junctions and installation details.
Your next step