From a quiet side door to a dramatic oversized entrance, Fenstür doors combine substantial timber, multipoint security and nearly unlimited design flexibility—in all-wood or wood-aluminum-clad construction.
Both begin with the same engineered timber structure and the same warm, genuine-wood interior. The choice is about exterior expression, exposure, maintenance and budget.
Real wood is visible inside and outside. It offers the fullest natural-material expression and typically the lower initial cost.
Best for protected or thoughtfully detailed elevations
Maximum species, stain and paint flexibility
Exterior finish needs periodic inspection and care
02
Wood-aluminum clad
A ventilated, powder-coated aluminum skin protects the exterior while the full warmth of timber remains visible inside.
Ideal for high exposure and lower-maintenance goals
Broad exterior colour selection
Higher initial investment for added weather protection
All-wood entrances
Custom wood entrance doors
Choose a single or French door, with sidelites or a transom to suit your opening. Select your wood species, glass and a painted or natural finish.
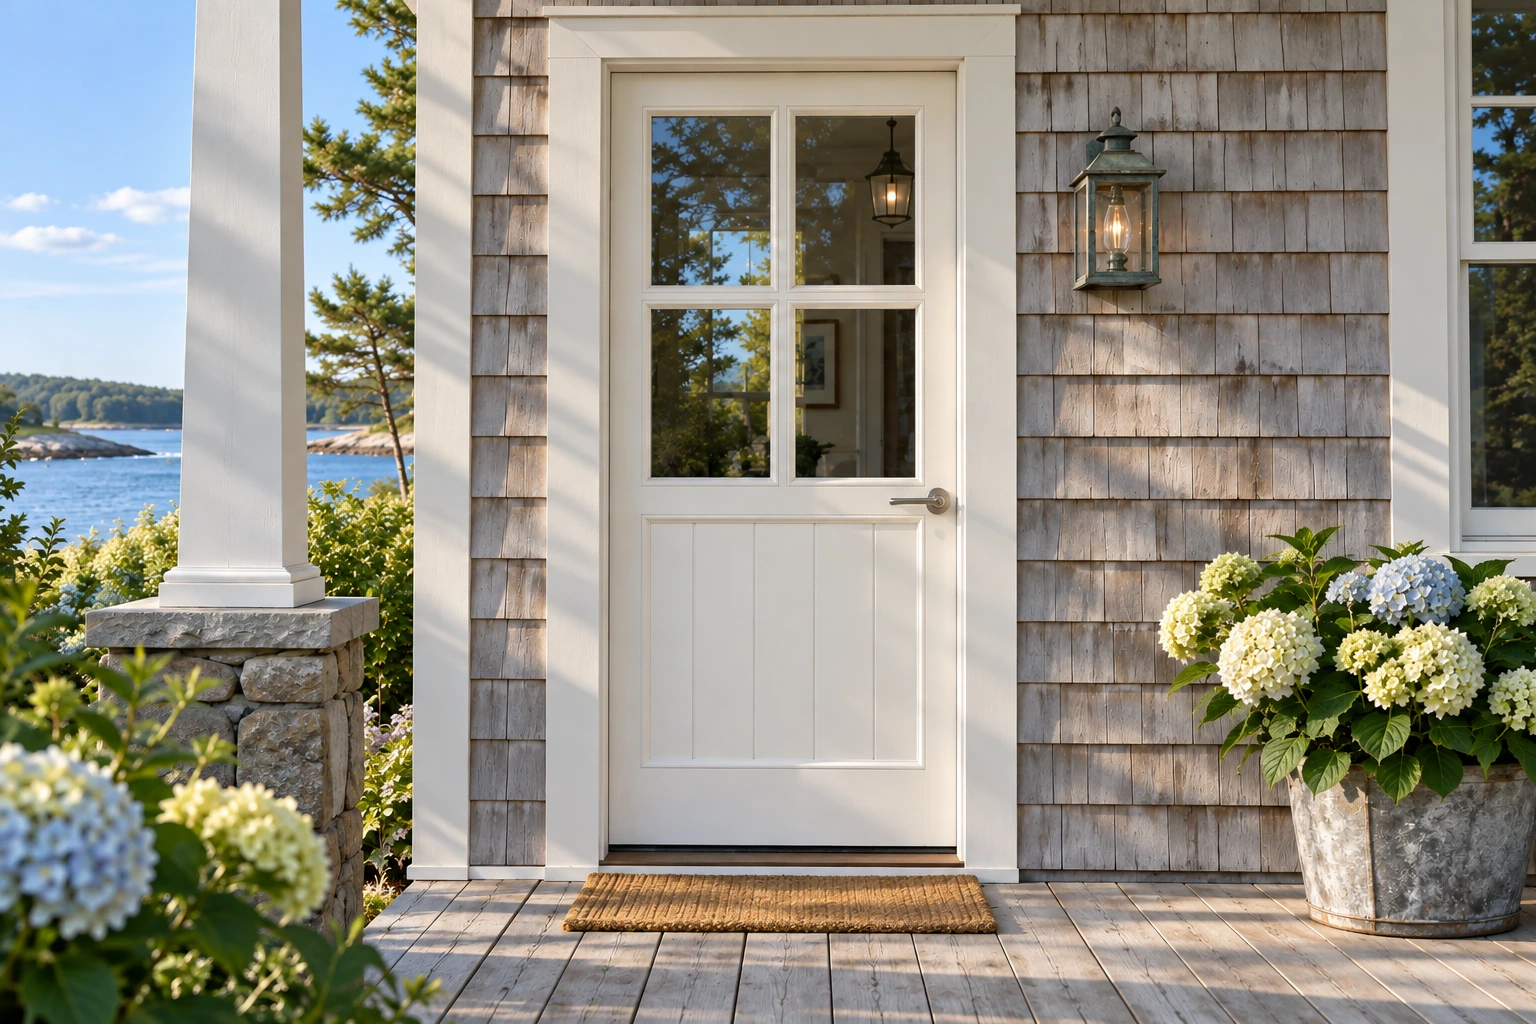
Single wood door
An ivory-painted wood entrance with divided glazing and a sheltered coastal setting.
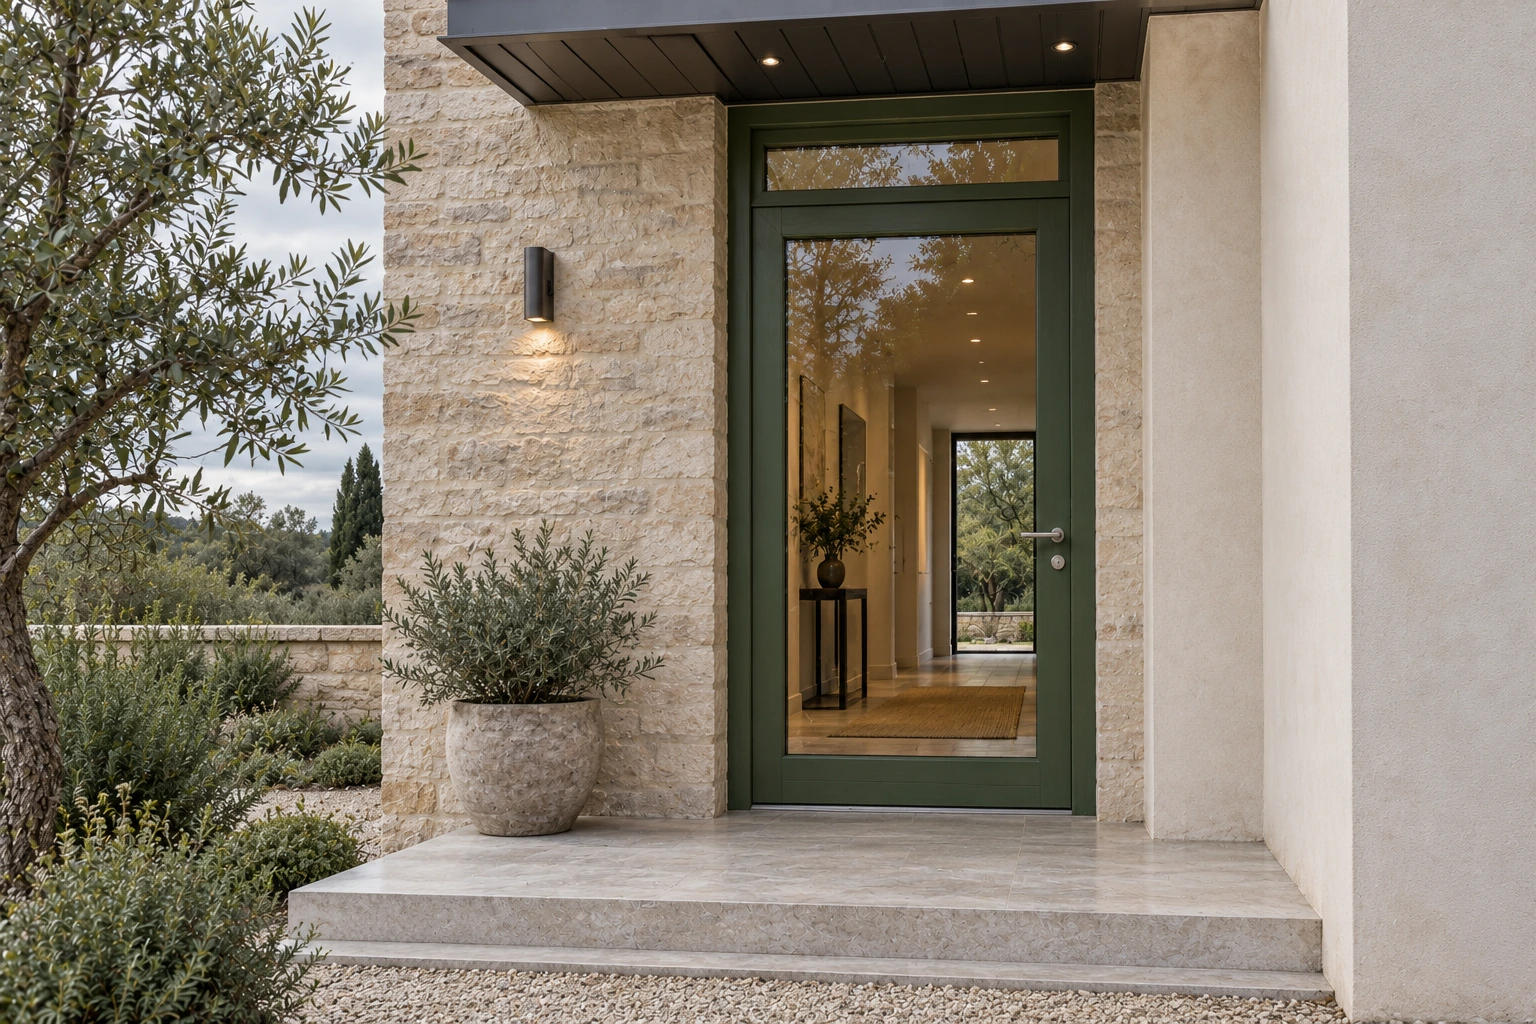
Wood door + transom
A forest-green glazed door with a shallow transom in a warm stone entrance.
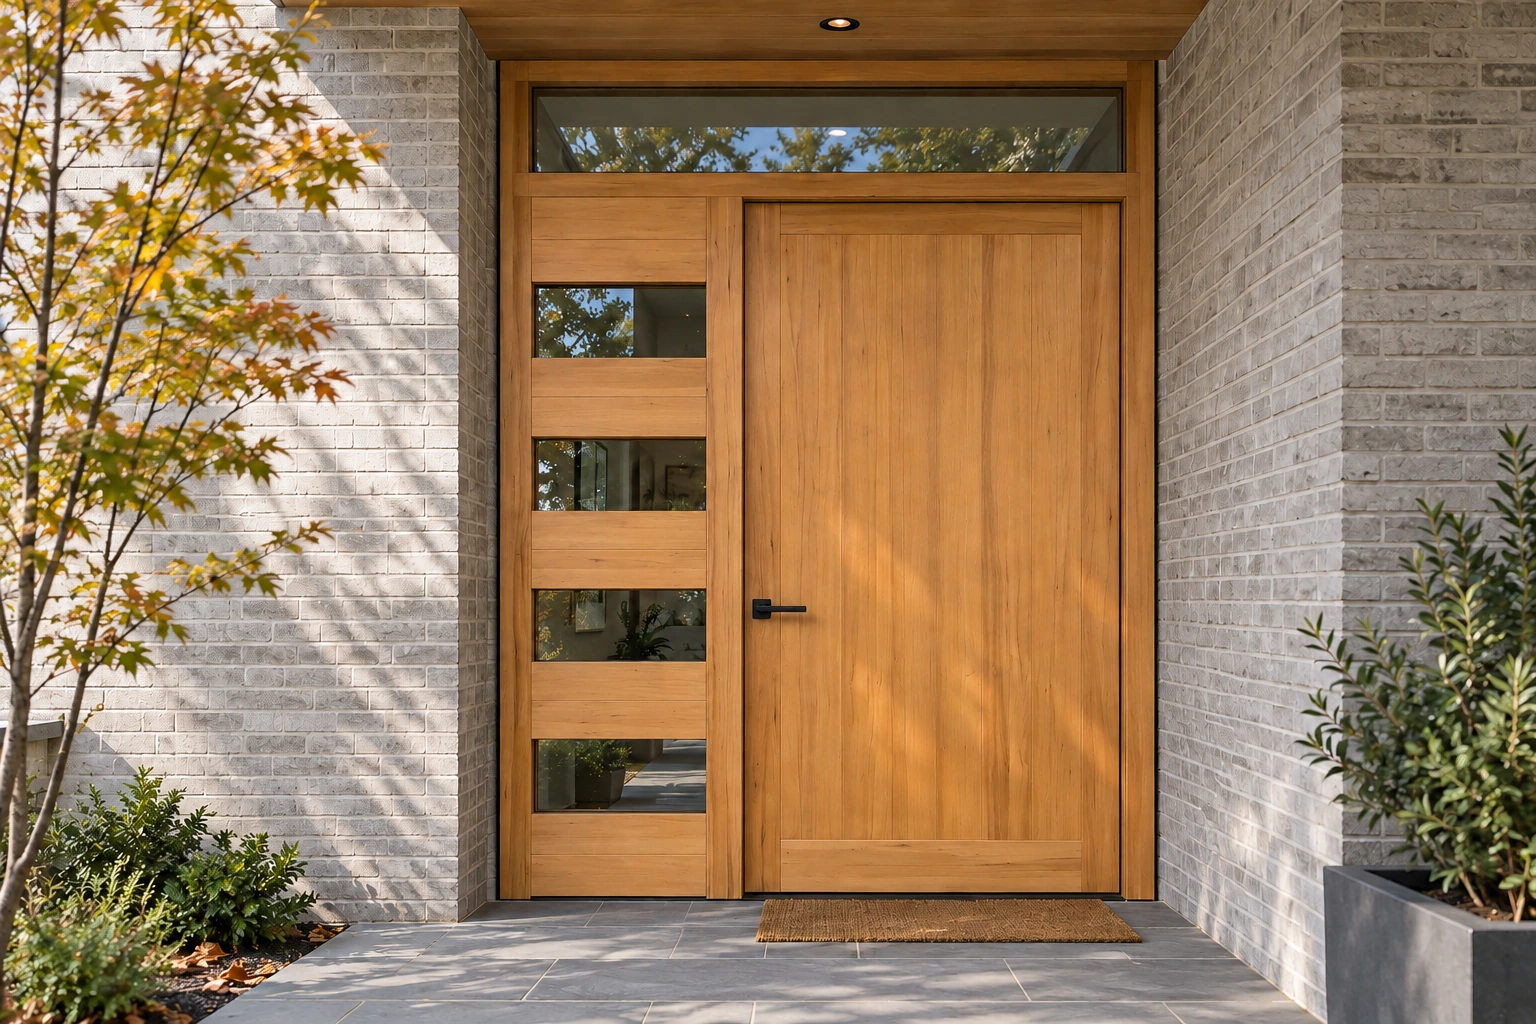
Wood door + sidelite + transom
Natural timber, a glazed sidelite and overhead daylight in a private courtyard.
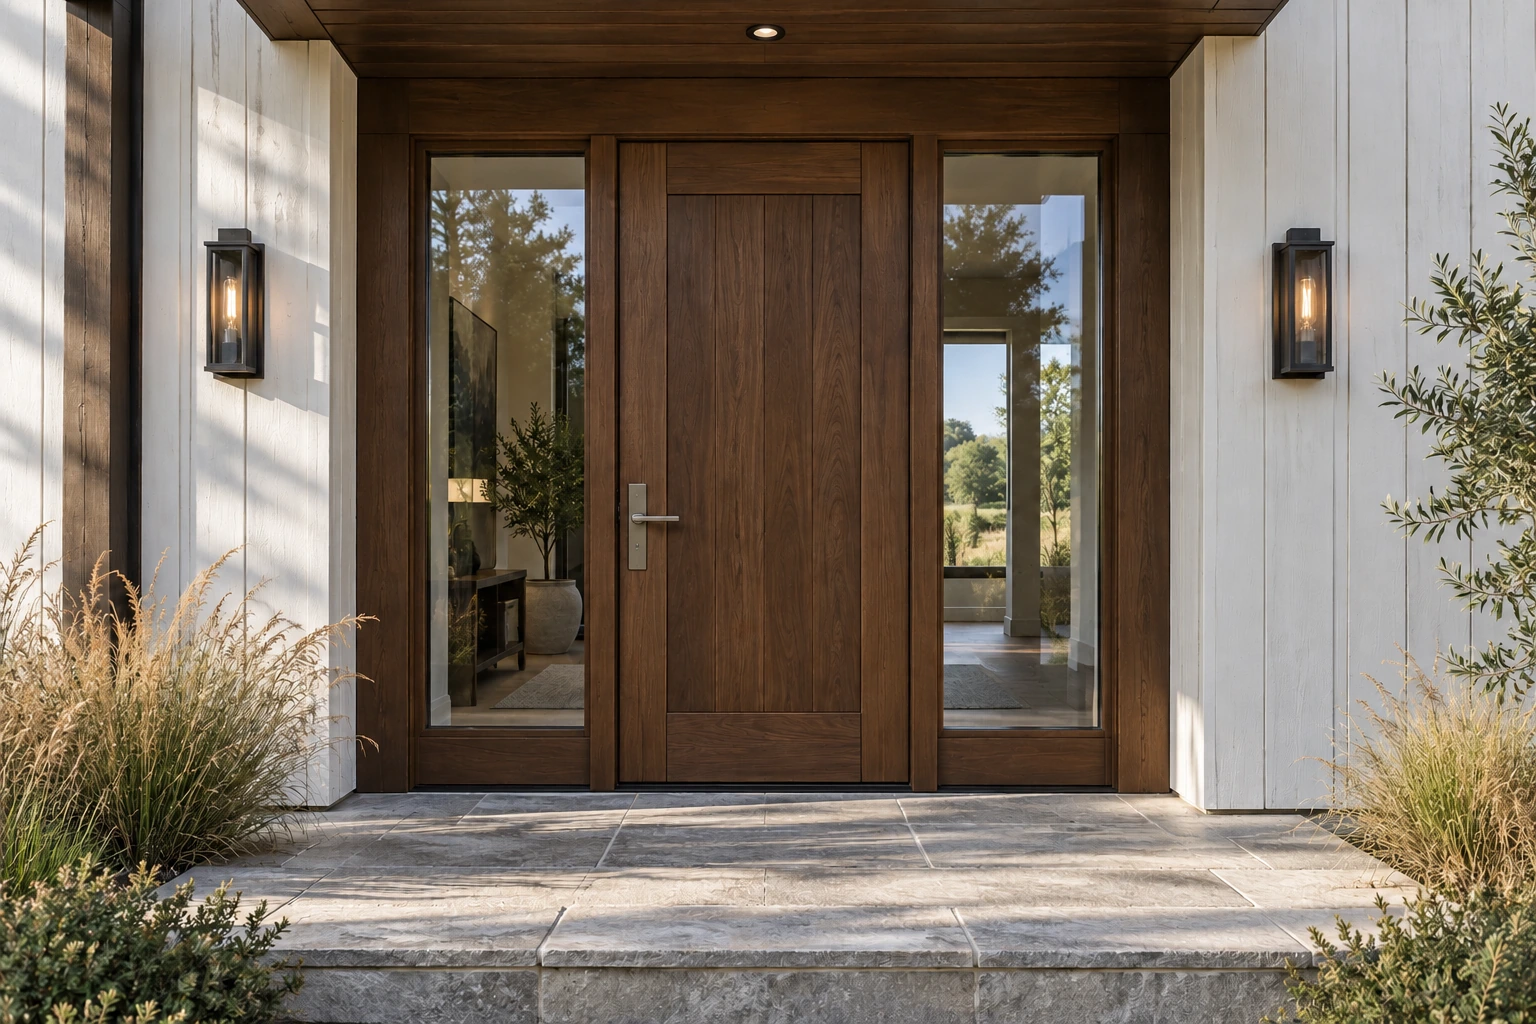
Wood door + two sidelites
A walnut entrance framed by two glazed sidelites and a generous covered porch.
Aluminum-clad entry + swing doors
Frame the light. Define the entrance.
Clean exterior lines, the warmth of wood inside, and configurations shaped around your architecture. Explore two ways to bring an aluminum-clad Euro swing door into your home.
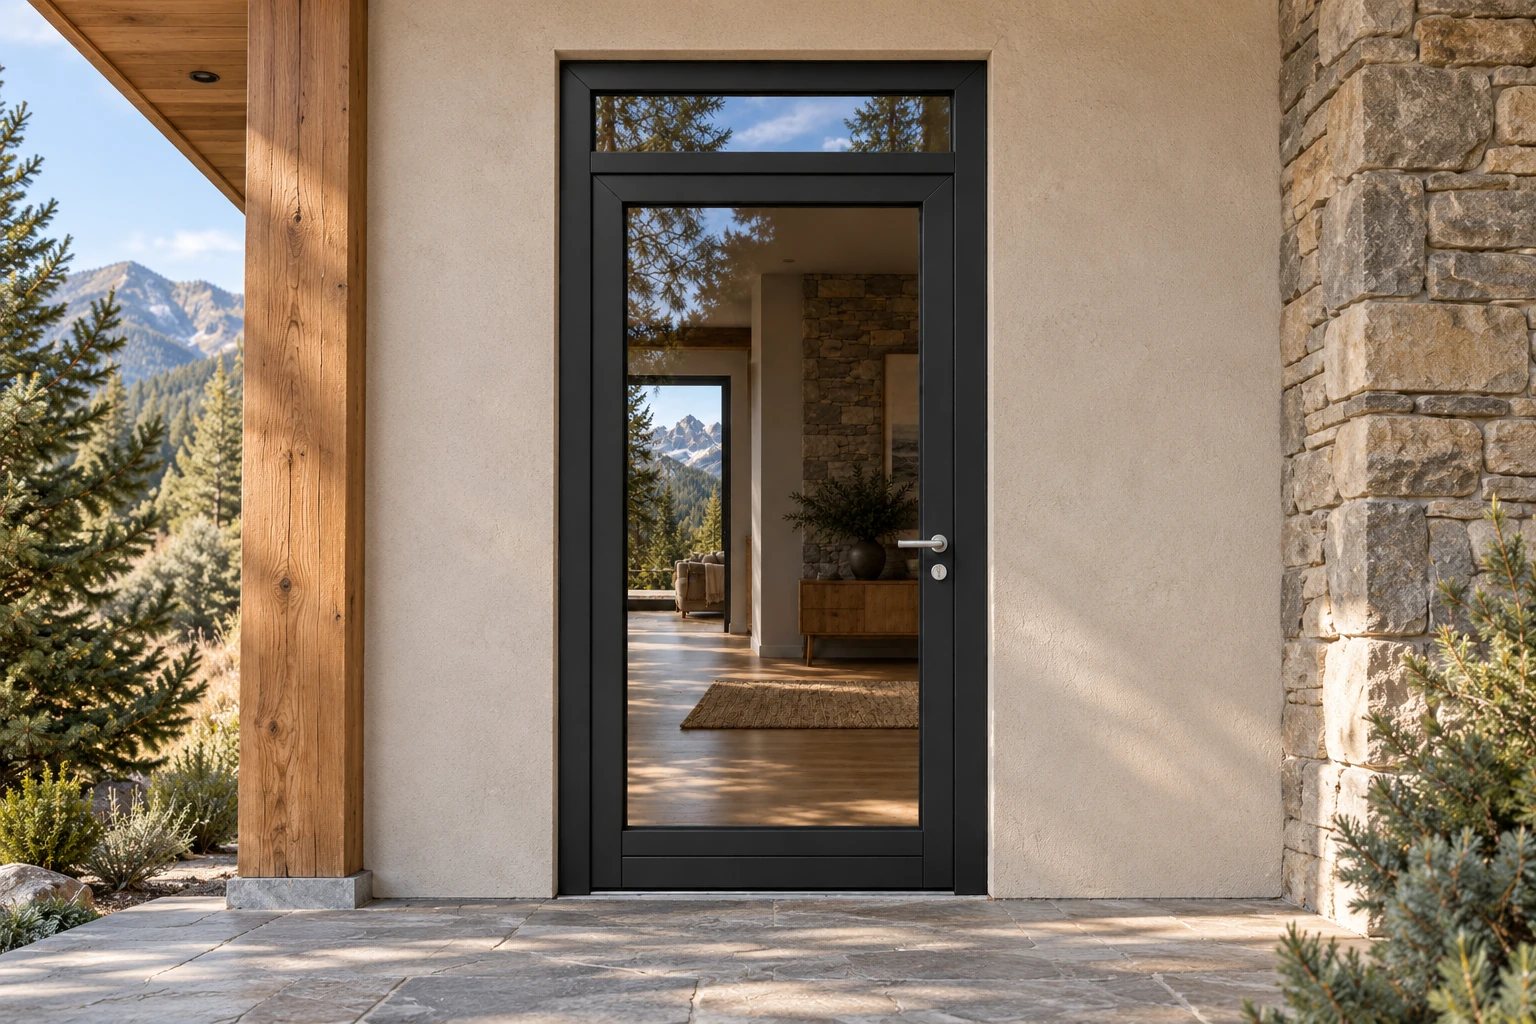
Black cladding · Door + transom
A taller expression. A compact footprint.
A glazed transom brings daylight above the door while retaining a single-door width. Black aluminum cladding gives the entrance a crisp outline against timber, stone and light wall finishes.
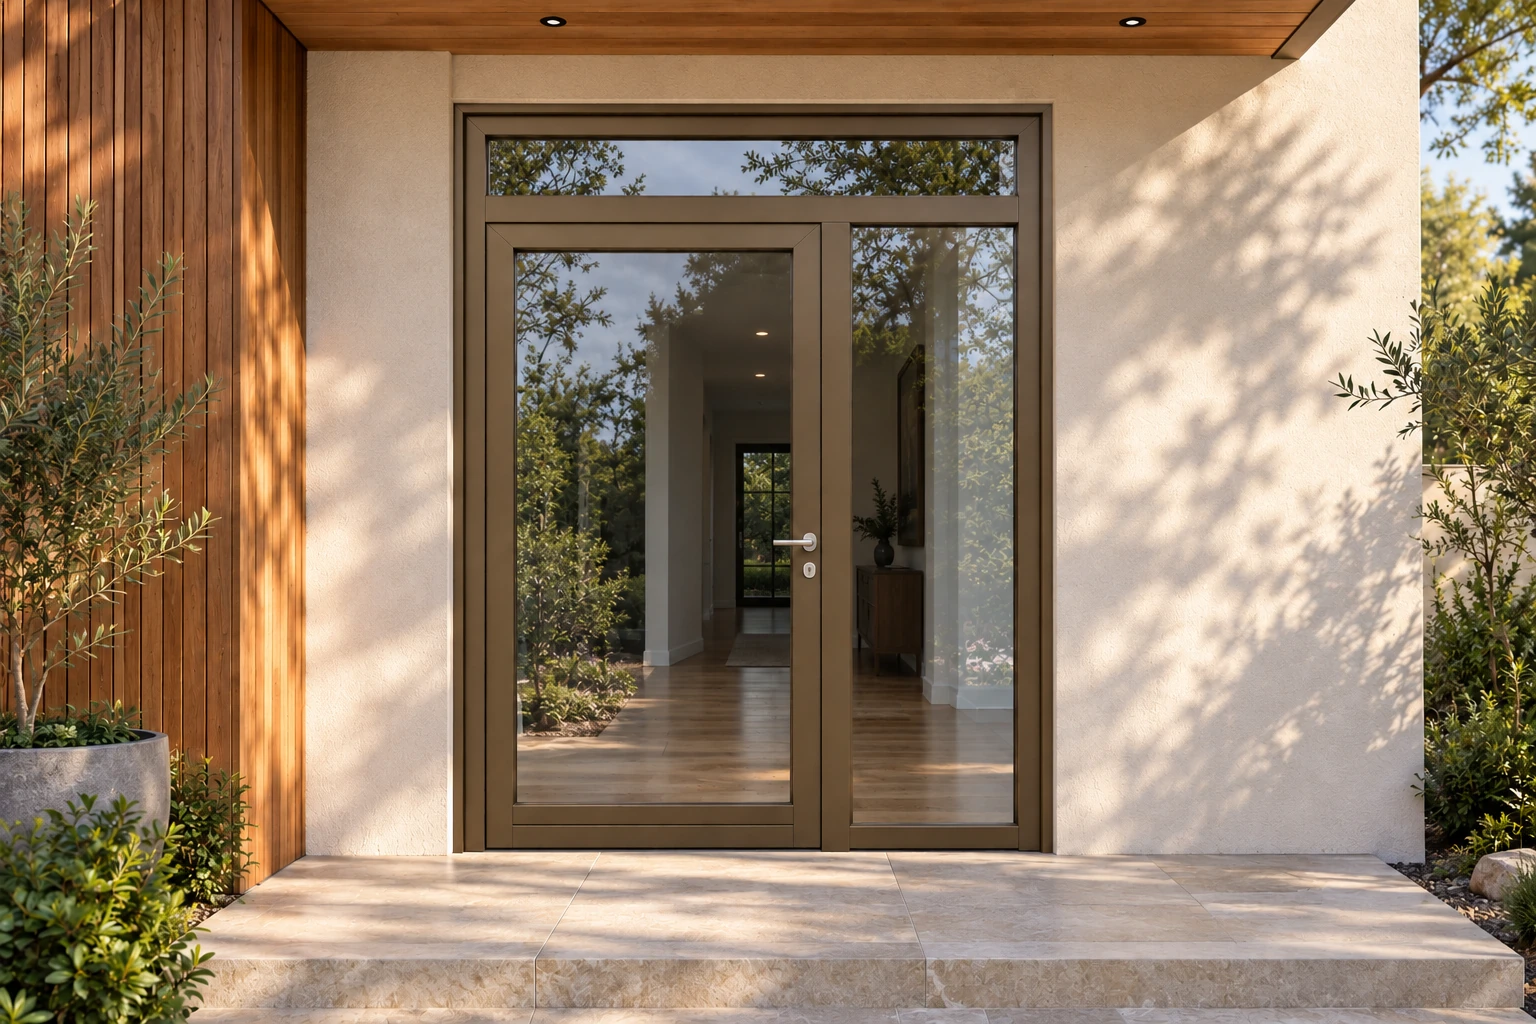
Bronze cladding · Door + sidelite + transom
More daylight. A wider welcome.
A fixed sidelite extends the view beside the door, while a full-width transom ties the opening together. Bronze-toned cladding pairs naturally with cedar and warm exterior materials.
Wood inside. Aluminum outside.
An engineered timber structure retains the warmth of real wood indoors, with powder-coated aluminum protecting the exterior.
Security built into the system.
Multipoint locking draws the door against its weather seals. All four current Euro systems open inward.
Made around your opening.
Choose a single door or combine it with sidelites and a transom. Coordinate exterior colour, interior wood finish and glazing with your home.
Fenstür's current European swing-door range combines 78 mm and 106 mm timber systems with all-wood or wood-aluminum-clad construction. All four open inward and all include multipoint locking as standard.
OperationIn-swing
Across all four current Euro systems.
LockingMultipoint
Standard compression and security at multiple frame locations.
Frame families78 + 106 mm
Selected around glazing, scale and performance requirements.
ConstructionWood + clad
Real wood inside, with all-wood or protected aluminum exteriors.
Euro system
78 mm Wood
A substantial all-wood in-swing door platform normally paired with double pane low-e glass and compatible with triple pane glazing.
Euro system
78 mm Wood–Aluminum
The same 78 mm timber core with a ventilated, powder-coated aluminum exterior skin for added weather protection and lower exterior maintenance.
Euro system
106 mm Wood
Passive House Certified option
A deeper all-wood in-swing system developed around thick triple pane glazing and demanding thermal-performance targets.
Euro system
106 mm Wood–Aluminum
Passive House Certified option
The deep 106 mm triple pane timber system protected by a separated aluminum exterior cladding layer.
Three threshold options
Choose the transition around exposure, drainage and access.
Threshold selection is part of the complete opening. Floor height, weather exposure, waterproofing and exterior drainage should be coordinated before the surrounding construction is finalized.
Stormproof
Integrated water-return and drainage system. The only sill offered in different widths and black anodized.
Weser 20
A slim 20 mm threshold for a lower transition where the project exposure and installation permit it.
Zero barrier-free
Magnetic sealing with water-return chambers concealed below the finished floor.
Flush insulated wood panel
Solid presence without giving up the insulated door core.
The flush-panel option replaces glass with an insulated wood-faced panel for full or partial door designs. Species, grain direction, finish and exterior cladding can be coordinated with the rest of the window-and-door package.
Useful numbers. Confirmed for your exact configuration.
ConstructionAll wood or wood-aluminum clad
Choose the exterior expression and maintenance level that fit the project.
Systems78 mm + 106 mm
Profile selection depends on door type, size and performance target.
Hinge capacityUp to 660 lb / 300 kg
Final slab size and weight remain subject to hardware limits.
HardwareMultipoint locking
Multiple locking points improve compression, security and sealing.
Sizes and ratings depend on product type, operation, glass, exposure and current tested limits. Fenstür confirms the applicable values with the quotation.
01
Security + sealing
One movement. Multiple locking points.
Multipoint locks engage the panel at several locations along the frame. This supports security while drawing the door consistently against its weather seals.
High-capacity adjustable hinges
Multiple gasket levels
In-swing operation across all four current Euro systems
Three threshold systems for exposure and accessibility
02
Design freedom
Proportion, light and material—considered together.
Choose a single door, a French pair or a composition with fixed or operable sidelites and transoms. Solid panels, full glass and custom combinations can be tailored to modern, traditional or heritage architecture.
03
Finishing
Furniture-grade presence with exterior-grade protection.
A door is touched and seen up close every day. Species selection, grain direction, factory-applied finishes, hardware and exterior cladding can all be coordinated to preserve that experience.
Frequently asked
Useful answers before you begin.
Can Fenstür build an oversized door?+
Often, yes. Proportion, slab weight, wood movement, hardware limits, exposure and warranty requirements must be reviewed before an oversized design is confirmed.
Can the inside and outside be different colours?+
Split finishes and wood-aluminum combinations can create different interior and exterior appearances, subject to the selected construction and finishing system.
Are the four Euro door systems available as outswing?+
No. The 78 mm and 106 mm Wood and Wood-Aluminum Euro systems shown on this page are all in-swing. Other Fenstür swing-door platforms will be documented separately as the page expands.
Which threshold options are available?+
Choose the Stormproof sill with integrated water return and drainage, the slim Weser 20, or the Zero barrier-free magnetic threshold with below-floor water-return chambers. Only the Stormproof sill is available in different widths and black anodized.