
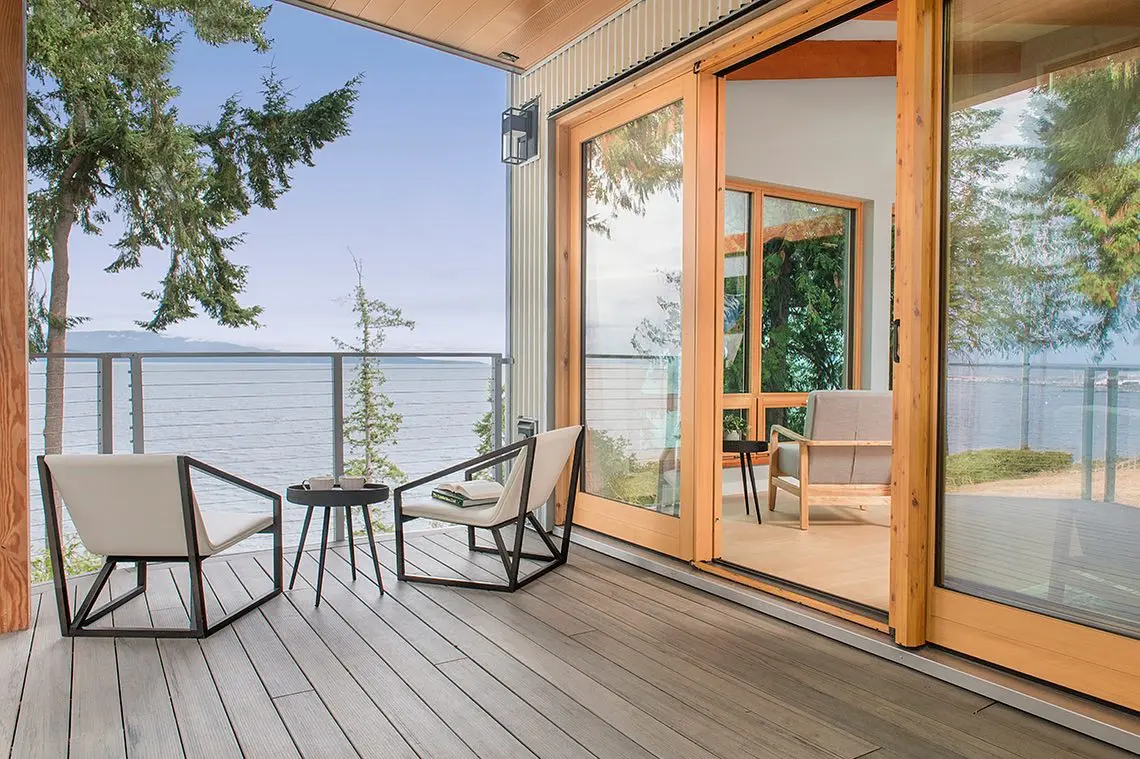
The essential difference is how the panel moves and seals.
A conventional sliding patio door travels along its track while remaining engaged with its seals. It is familiar, economical and well suited to moderate residential openings.
A lift-and-slide door uses specialized hardware that raises the active panel slightly when the handle is operated. The panel then rolls on high-capacity carriages. Returning the handle lowers the panel and engages the compression seals. That lifting action is what allows a very large, heavy glazed panel to move with controlled effort and close securely.
The frame, rollers, track, seals, glass capacity and surrounding installation details are all designed around larger architectural openings.
Fenstür offers two lift-and-slide approaches.
Both systems put genuine wood at the centre of the opening, but they are built for different design priorities.
Climatech
The versatile 78 mm platform for broad custom openings.
- All-wood or wood-aluminum-clad construction
- Double- or triple pane glass
- Classic protruding or Gen 2 concealed hardware
- OX, XO, OXXO and reviewed custom arrangements
Imago minimal frame
A focused all-wood system that minimizes the frame around the fixed glass.
- 78 mm all-wood construction
- OX two-panel configuration
- Fixed glass set directly into the outer frame
- Concealed Gen 2 hardware
See the complete Climatech and Imago lift-and-slide systems, including profile, sill and hardware details.
Lift-and-slide vs. patio slider at a glance.
| Consideration | Lift-and-slide | Conventional patio slider |
|---|---|---|
| Typical purpose | Large architectural openings and heavy glass | Everyday moderate residential openings |
| Panel movement | Panel lifts from the seals, then rolls | Panel slides continuously along the track |
| Glass capacity | Designed for very large and heavy insulated panels | Usually smaller and lighter panels |
| Closing action | Panel lowers into compression seals | Panel closes laterally against the jamb and seals |
| Configurations | Two-panel, centre-opening and reviewed multi-panel systems | Common two- and three-panel arrangements |
| Threshold coordination | Needs early waterproofing, drainage and floor-level planning | Usually simpler, but still needs proper sill support and flashing |
| Investment | Higher hardware, glass and manufacturing investment | Generally more economical |
Large insulated-glass panels are heavy. Panel size should never be selected from appearance alone: glass makeup, wind load, frame material, hardware capacity, height-to-width ratio and configuration all affect what can be built safely.
The threshold is part of the building envelope.
A low-profile sill creates a clean connection to the terrace, but it cannot be treated as a trim detail. Fenstür's Climatech system uses a 3/4-inch-tall fiberglass threshold. Interior flooring can finish neatly against it while the complete assembly still coordinates rolling hardware, seals, drainage, pan flashing and the exterior deck or patio.
- Resolve interior and exterior finished floor elevations early
- Coordinate pan flashing, membranes and drainage
- Review wind-driven rain, snow and exposure
- Support the sill continuously and control head deflection
- Confirm accessibility goals before finalizing the opening
The cleaner the transition is intended to look, the earlier the structure, waterproofing and drainage strategy should be coordinated.
Plan the opening before the structure is finalized.
Large sliding systems require coordination earlier than typical doors. Bring the manufacturer into the conversation while structure, floor levels and exterior drainage can still be adjusted.
- Confirm panel dimensions, glass makeup and total weight
- Coordinate the head structure to limit deflection
- Resolve sill support, waterproofing and exterior drainage
- Plan delivery access, lifting equipment and safe installation
- Allow for interior trim, exterior cladding and floor transitions
- Review screens, shades, hardware and operating clearances
When is a lift-and-slide worth the investment?
A lift-and-slide earns its place when the opening is a major architectural feature: an ocean view, courtyard connection, broad entertaining space or primary transition to the landscape. It provides value through scale, smooth operation and the ability to coordinate with a complete high-performance window-and-door package.
A conventional patio slider remains sensible when the opening is smaller, budget is the main constraint or the door is secondary to the architecture. The right decision is based on the role of the opening—not on using the most expensive system everywhere.
For examples at real scale, explore Fenstür projects in Idaho, the Hamptons and at the Green Point Project.
Frequently asked questions.
Why does a lift-and-slide door feel lighter than its glass weight suggests?
The handle lifts the active panel from its compression seals and transfers its weight to high-capacity roller carriages. The panel can then roll rather than drag against the seals.
What is the difference between Climatech and Imago?
Climatech is the adaptable 78 mm system available in all wood or wood-aluminum clad and in several configurations. Imago is an all-wood OX system with fixed glass set directly into the outer frame for slimmer fixed-panel sightlines.
Can a lift-and-slide door have triple pane glass?
Yes. Fenstür Climatech and Imago systems can be configured with double- or triple pane glass, subject to panel size, total weight, hardware and engineering review.
Is the Climatech threshold completely flush?
The fiberglass threshold is approximately 3/4 inch tall. Flooring and surrounding finishes can be coordinated closely to it, but waterproofing, drainage and the applicable performance requirements still govern the final detail.