
Wood. Glass. A connection to place.
A garden retreat shaped by its rocky surroundings, with warm timber and Fenstür wood-framed openings bringing the landscape into everyday life.
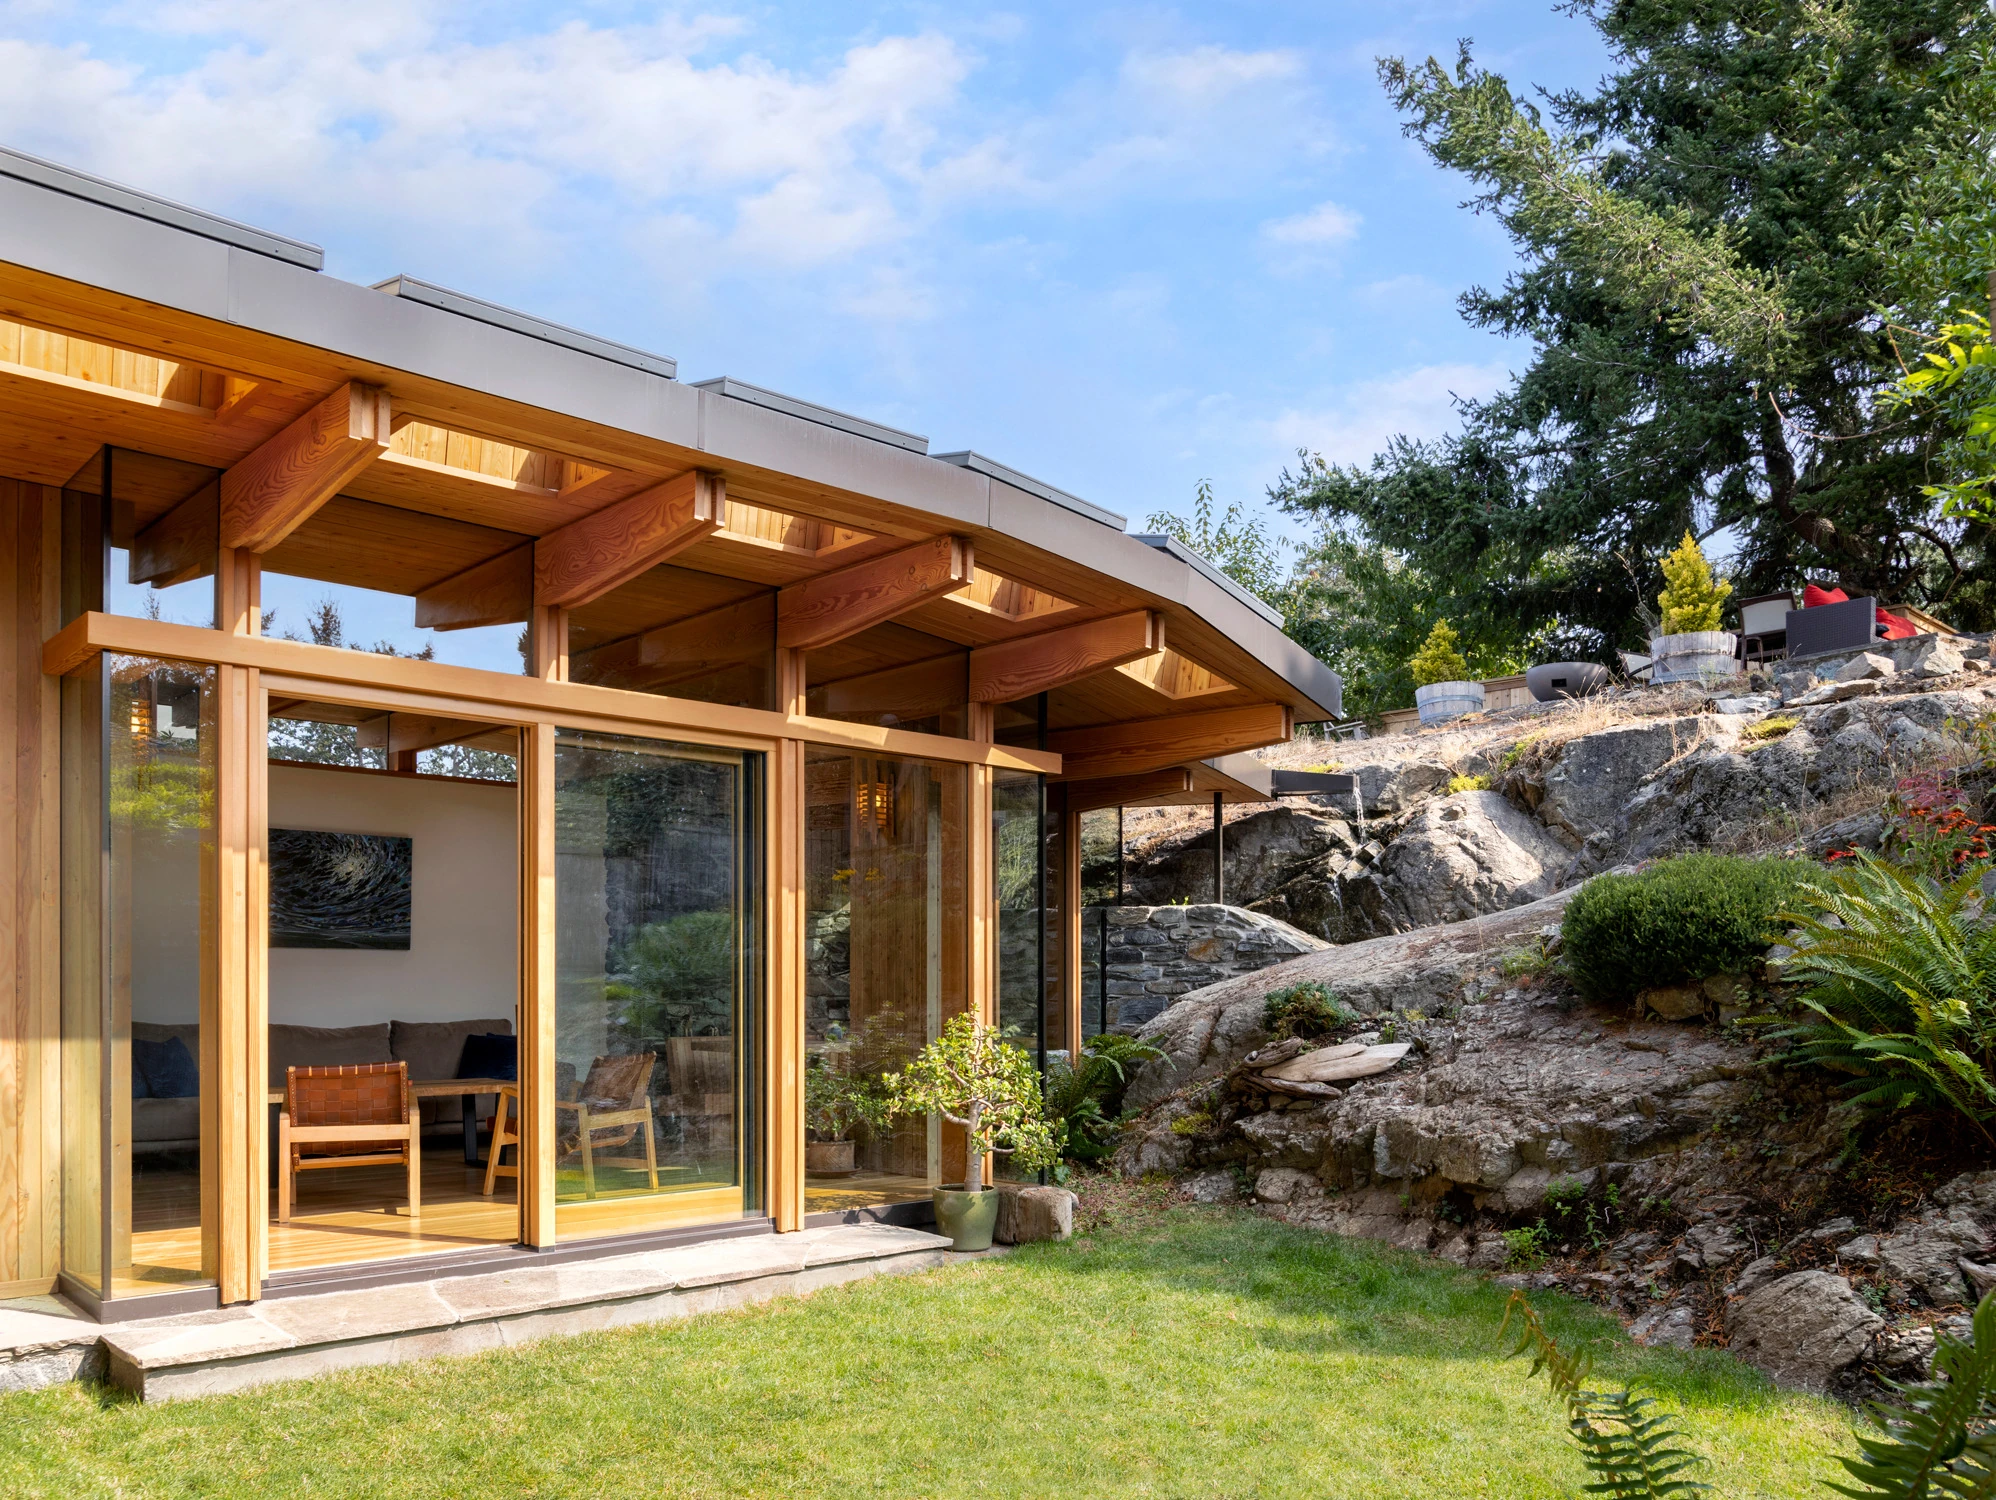
Architecture shaped by the site
Room for the rock.
Room for the view.
At Grotto House, a prominent bedrock outcrop became the starting point for a garden addition. Greenway Studio Architecture worked with the existing landscape to create a sunroom and work space where stone, timber and glass sit closely together.
The result is an intimate connection to the garden: daylight across the wood interior, sheltered outdoor space and views that keep the rock at the heart of the experience.
Read the architect’s project story ↗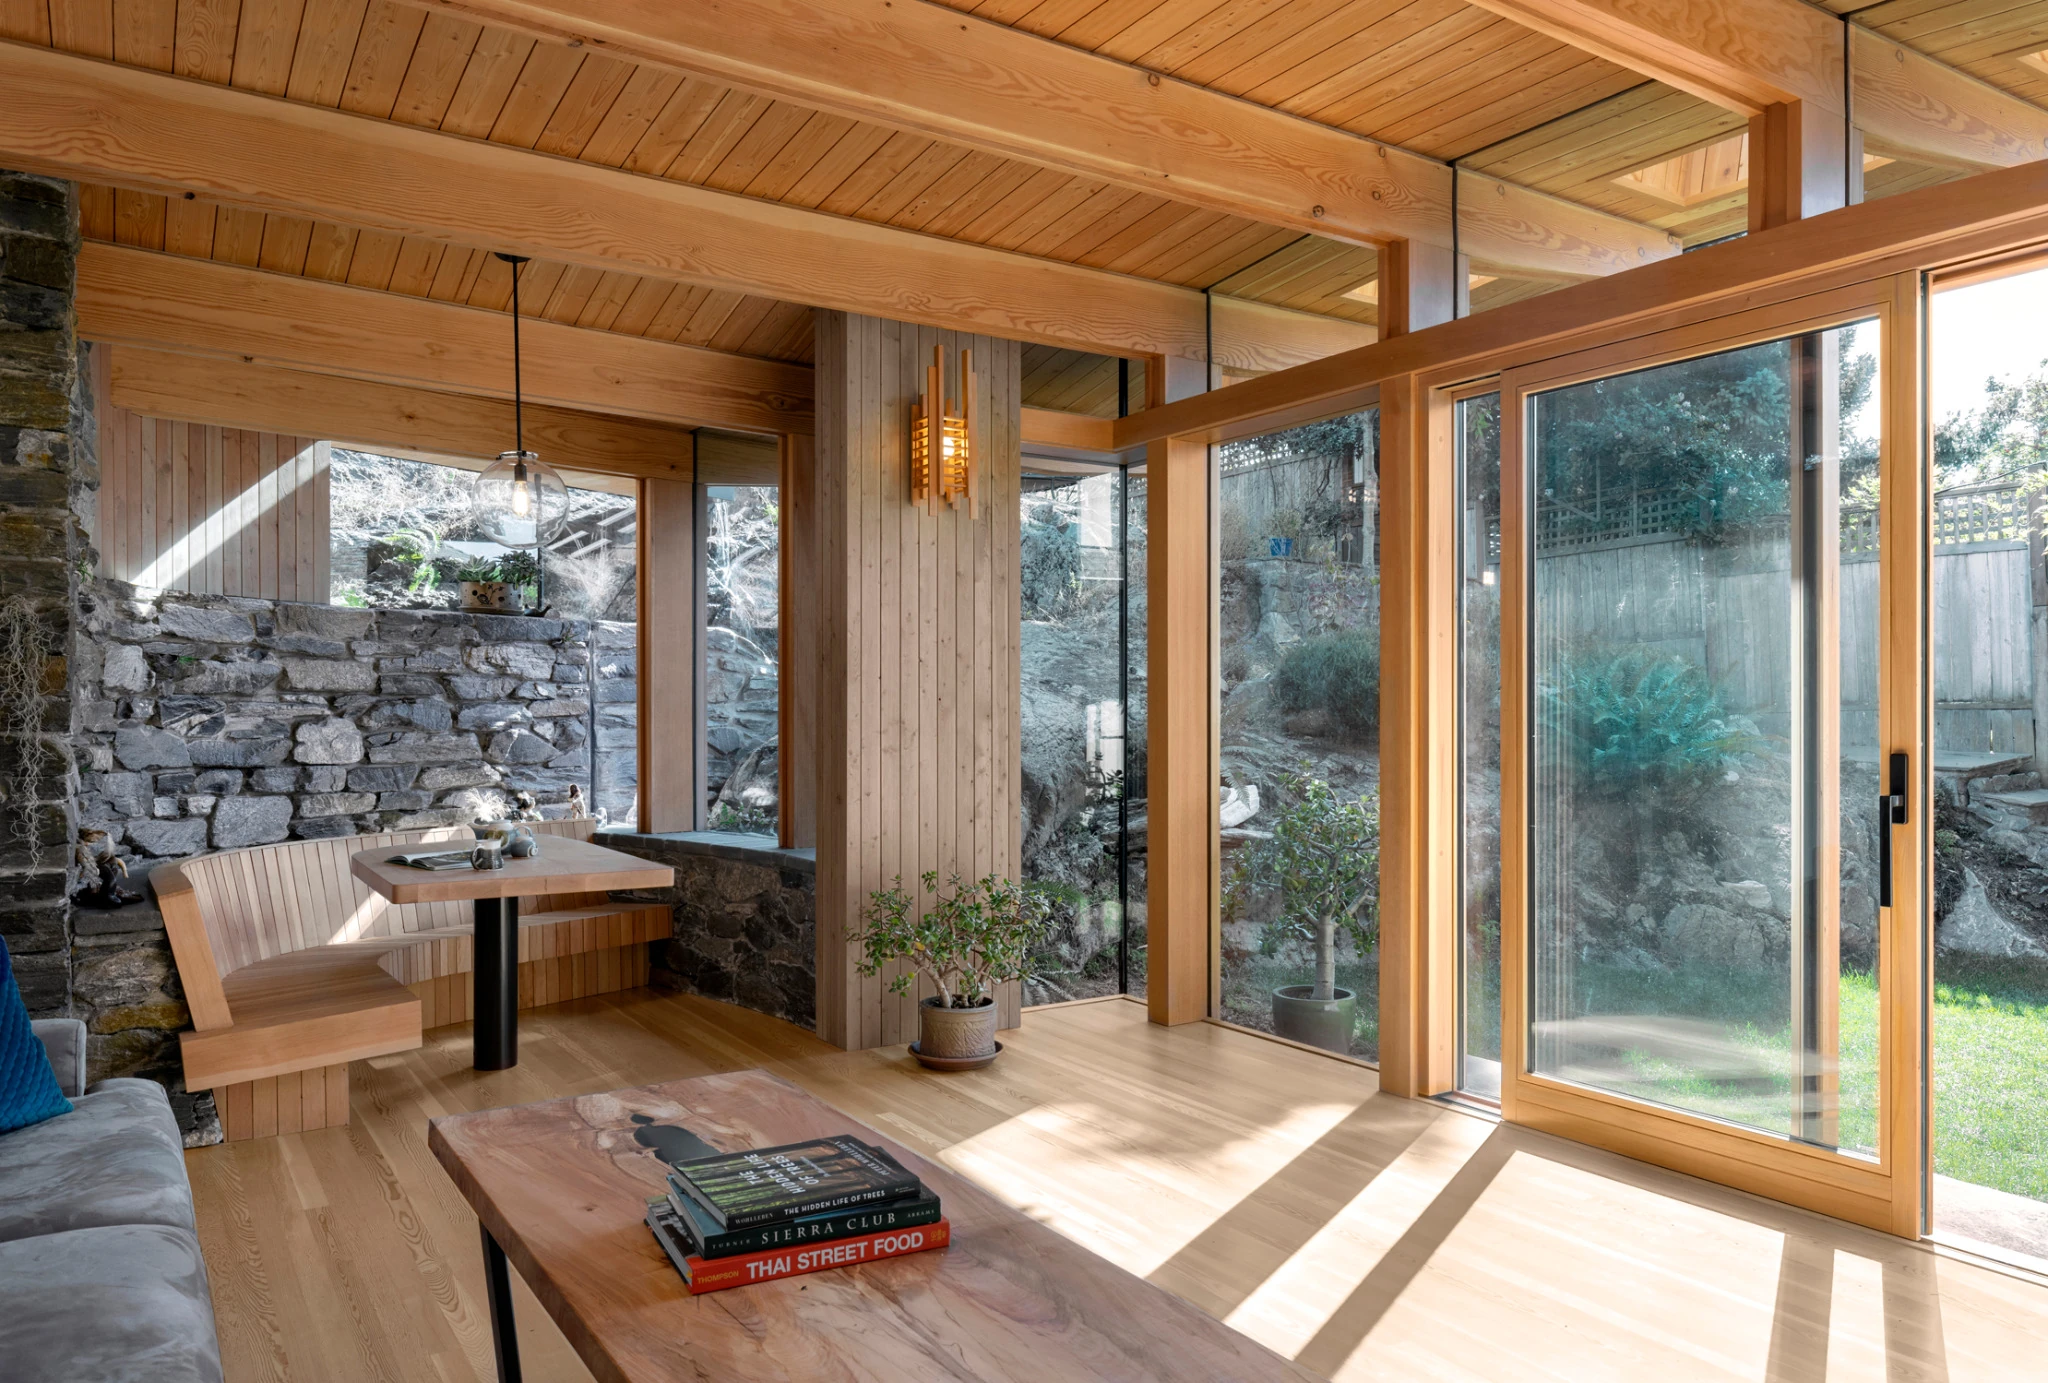
Fenstür at Grotto
Real wood.
An opening to the garden.
Fenstür’s wood-framed openings form part of this custom Victoria project. Their natural finish sits comfortably alongside the timber structure, while the large glazed door keeps the garden in view.
For your own home, we help coordinate wood species, finishes and opening styles around the architecture. From a single feature opening to a complete window and door package, the conversation starts with your plans.
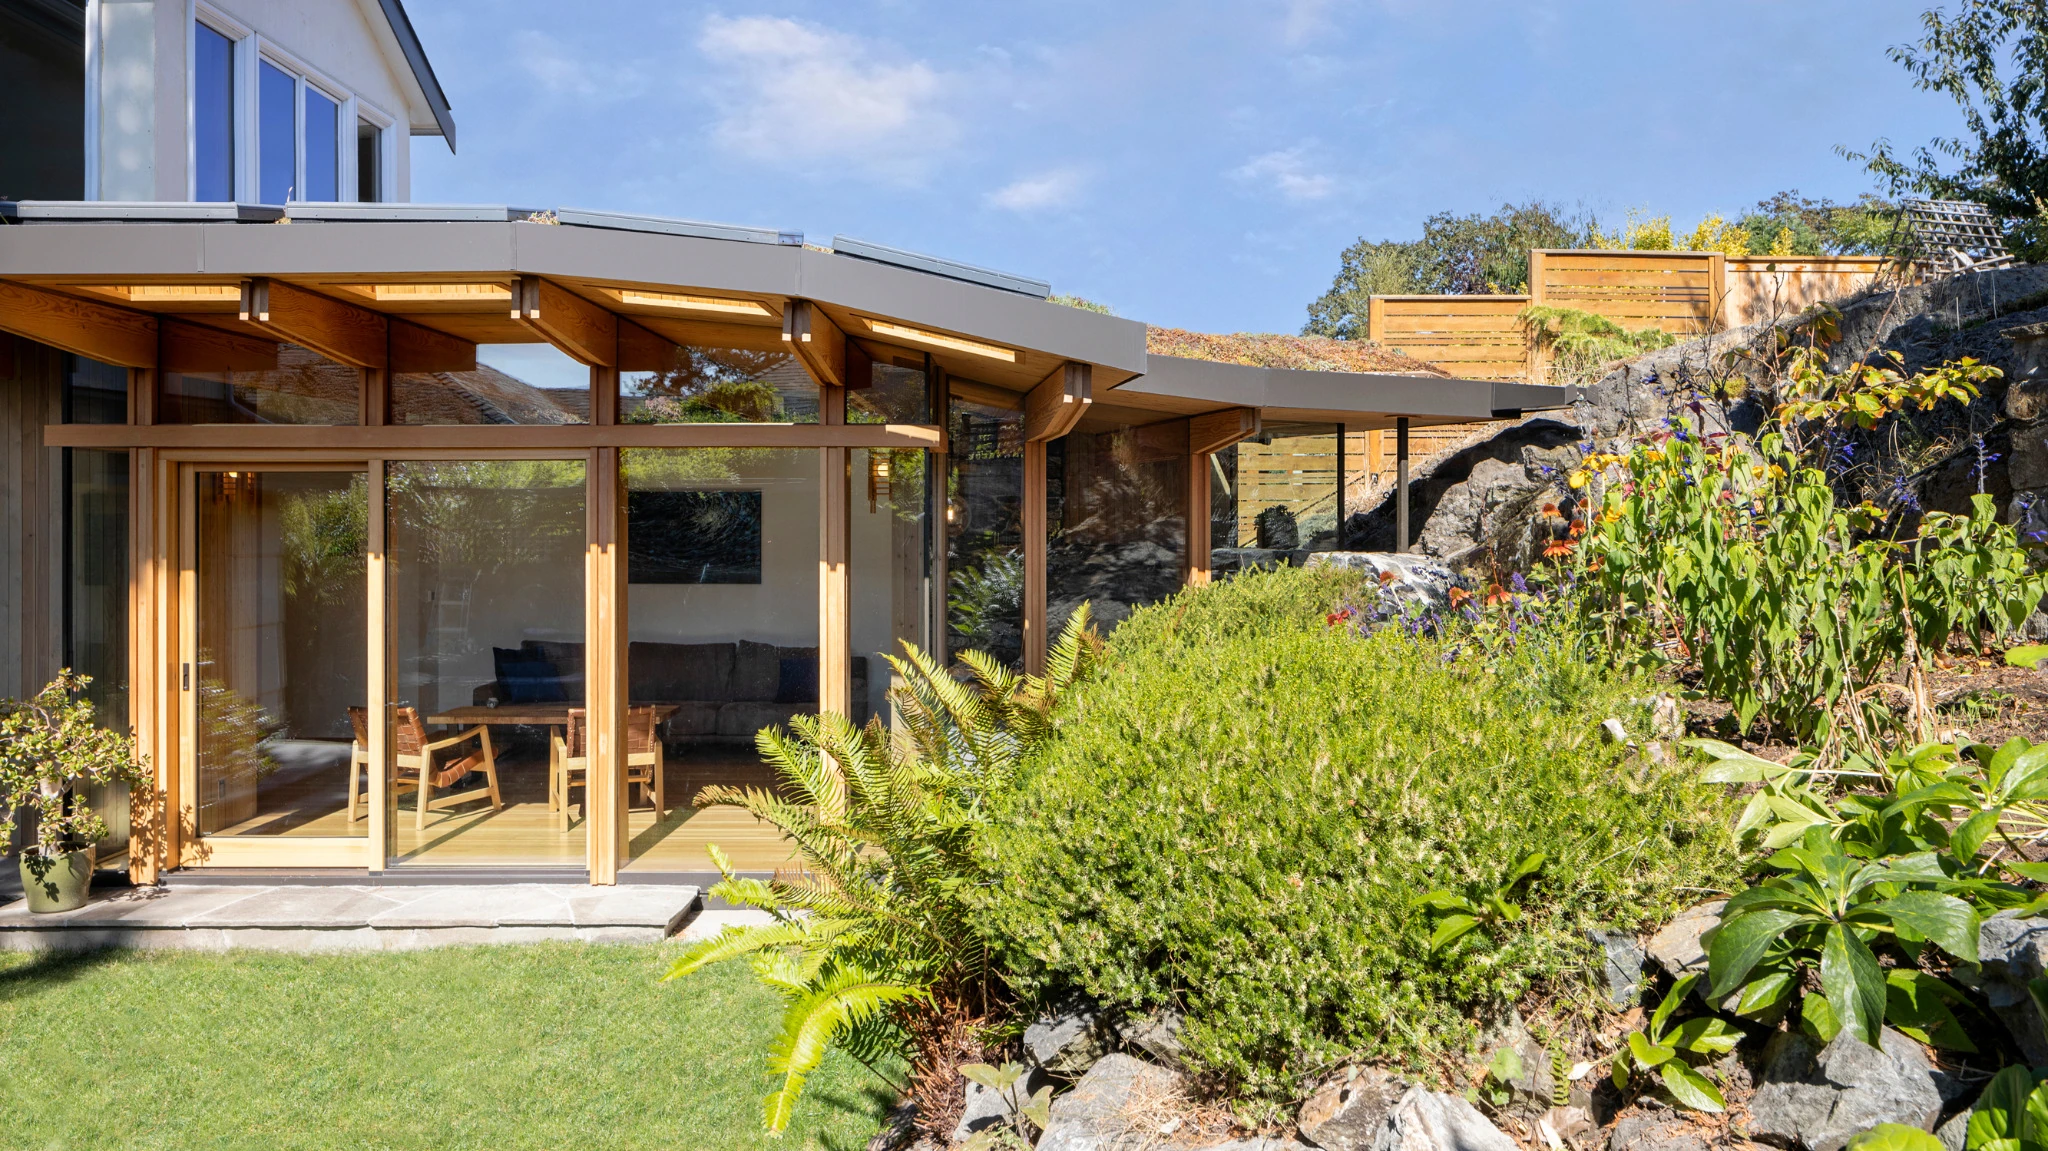
Explore the architecture
A project worth a closer look.
Discover more about Grotto House and the design behind it.
The project team
Made through collaboration.
- Architecture
- Greenway Studio Architecture
- Builder
- Frontera Homes
- Engineering
- Skyline Engineering
- Photography
- Tony Colangelo
- Featured supplier
- Fenstür Windows & Doors
- Location
- Victoria, British Columbia
Your project, your landscape
What would you like
to open up?
Share your drawings, dimensions or inspiration. Our team in Duncan will help you explore custom wood windows and doors for your home.
Manufactured on Vancouver Island · Shipping across Canada + USA